
BEDS3
BATHS2 full
SQUARE FEET1,566
MLS#PAFL2037334
STATUSACTIVE
PROPERTY TYPEResidential - Single Family
SUBDIVISIONDOWN TOWN WAYNESBORO
SCHOOLWAYNESBORO AREA
Property Description
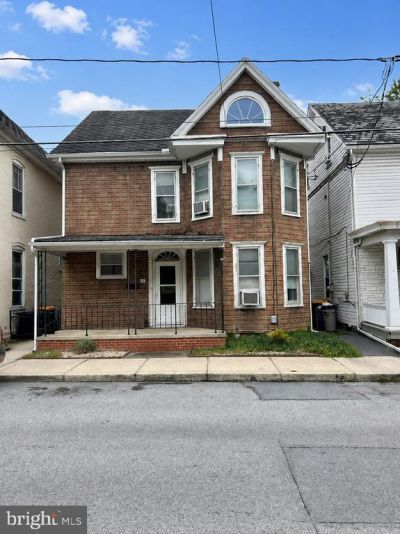
Nestled in downtown Waynesboro, just steps from restaurants and entertainment, you will find your new home! As you enter from the covered front porch, you are greeted with lovely living space. Continuing into the dining room, you will find the hub of the home, perfect for quiet meals or entertaining. The kitchen features a newer stainless refrigerator, pot rack for extra storage, and lots of natural light. From the kitchen you can access the lovely back yard, highlighted by beautiful landscaping. With deck and patio areas, this backyard is sure to become your retreat after a long day. Off of the kitchen, you will find access to the basement, offering tons of storage space, access to utilities, and the washer and dryer. The first floor boasts a full bathroom for added convenience. With 3 bedrooms and 1 full bath upstairs, there is no shortage of space. The upstairs bathroom features a clawfoot tub for soaking. Off of the rear bedroom you will find a deck overlooking the yard, perfect for sitting out enjoying morning coffee or an evening book. If you are looking for a spacious, affordable home with conveinent access to all Waynesboro has to offer, you must see this home today!
Property Features
Property Type: Residential - Single Family
Basement: Outside Entrance, Interior Access
Basement: Yes
Cooling: Window Unit(s)
Fuel Type: Oil
Garage: 1
Heating: Steam
Home Style: Traditional
Lot Size: 0.14 Acres
Roof Type: Shingle
Stories: 2.0
Taxes: $1,491
Year Built: 1920
Feature Descriptions
Additional Structures: Above Grade, Below Grade
Appliances: Dryer, Oven/Range - Electric, Refrigerator, Washer, Water Heater
Days on Site: 3
Electric: 200+ Amp Service
Exterior: Asbestos, Brick Veneer, CPVC/PVC, Copper Plumbing, Gal
Exterior: Sidewalks
Fencing: Wood
Flooring: Hardwood, Vinyl, Partially Carpeted
Interior: Attic, Dining Area, Kitchen - Eat-In, Wood Floors
Lot: Landscaping, Rear Yard
Lot Dimensions: 0.14 Acre(S)
Municipality: WAYNESBORO BORO
Parking Features: Crushed Stone
Parking Notes: 3 Total Parking Spaces
Pet Restrictions: No Pet Restrictions
Sewer: Public Sewer
SQFT Above Finished: 1566
SQFT Total Finished: 1566
Structure Type: Detached
Total Garage/Parking Spaces: 3
Utilities: Cable TV Available, Electric Available, Sewer Available, Water Available
Water: Public
Local Schools
School District: WAYNESBORO AREA
Listed By / Shown By
Listed By
Agency Name: Iron Valley Real Estate of Central PA
Agency Phone: 7173445950
Shown By
Agency Title: RealtyMark
Agency Phone: 888-260-0040

Estimate Your Payment
Estimated Payment
$ 703.21 per month $511.88 Principal & Interest $124.25 Property Tax $67.08 Homeowner's InsuranceChange Payment Information


118 W Second Street | MLS# PAFL2037334
This single family home located at 118 W Second Street, Waynesboro, PA 17268 is currently listed for sale with an asking price of $230,000. This property was built in 1920 and has 3 bedrooms and 2 full baths with 1566 sq. ft. W Second Street is located in the DOWN TOWN WAYNESBORO subdivision within the WAYNESBORO AREA school district. Search DOWN TOWN WAYNESBORO real estate on www.realtymark.net today.