
BEDS4
BATHS1 full
SQUARE FEET1,517
MLS#NJCD2121038
STATUSACTIVE
PROPERTY TYPEResidential - Single Family
SCHOOLAUDUBON PUBLIC SCHOOLS
Property Description
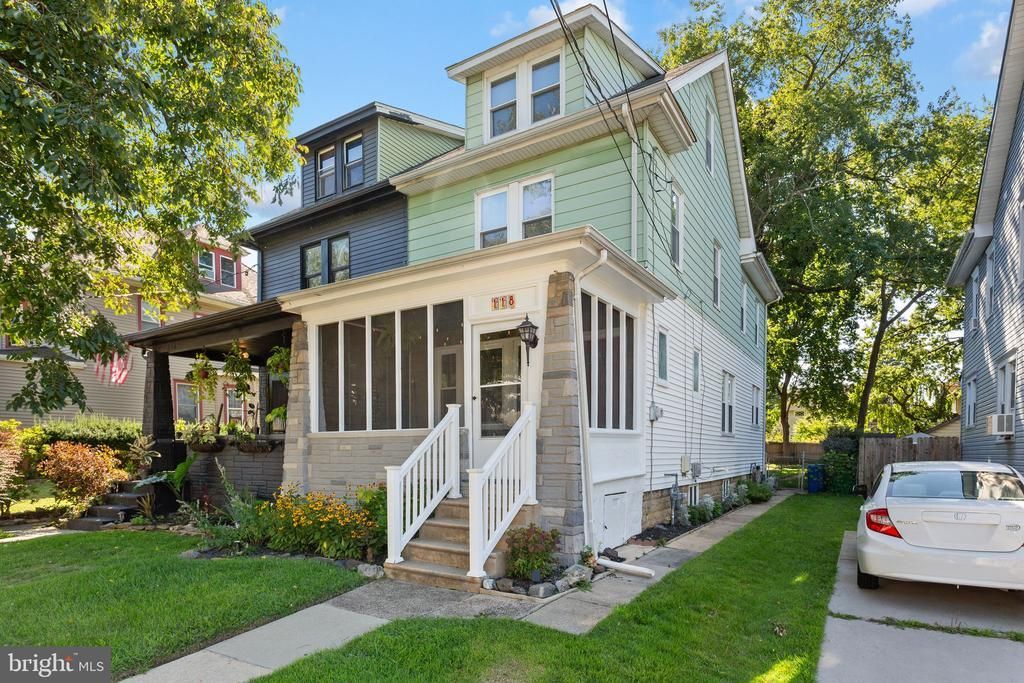
Timeless charm meets modern style in this beautifully updated twin offering over 1,500 square feet of finished living space in the heart of Audubon! Start your day relaxing on the inviting screened-in front porch before stepping inside to a spacious Living Room showcasing original hardwood floors, classic built-in bookcases, decorative columns, and an open flow into the formal Dining Room. The beautifully renovated Eat-In Kitchen is sure to impress with quartz countertops, stainless steel appliances, subway tile backsplash, breakfast bar seating, stylish fixtures, and abundant cabinetry. The second floor features three generously sized bedrooms and an updated full bathroom, while the finished walk-up third floor offers a spacious fourth bedroom with a separate walk-in attic providing exceptional storage. The full walk-out basement offers plenty of storage space and endless possibilities for a workshop, home gym, or future finishing. Additional highlights include gas heat, central air, replacement windows, a fenced backyard with plenty of room for entertaining, gardening, or play, and a wonderful blend of original character and modern updates throughout. Ideally located within walking distance to Audubon's vibrant downtown filled with local shops, restaurants, breweries, coffee shops, and community events. This is the perfect place to call home!
Property Features
Property Type: Residential - Single Family
Basement: Full, Unfinished, Walkout Stairs
Basement: Yes
Cooling: Central A/C
Fuel Type: Natural Gas
Heating: Forced Air
Home Style: Traditional
Lot Size: 0.10 Acres
Roof Type: Pitched, Shingle
Stories: 2.5
Taxes: $5,766
Year Built: 1934
Feature Descriptions
Additional Structures: Above Grade, Below Grade
Days on Site: 6
Electric: 100 Amp Service
Exterior: Exterior Lighting, Sidewalks, Street Lights
Exterior: Concrete
Fencing: Fully
Flooring: Hardwood
Interior: Attic, Bathroom - Tub Shower, Ceiling Fan(s), Combination Dining/Living, Combination Kitchen/Dining, Dining Area, Upgraded Countertops, Wood Floors
Lot: Level, Irregular
Lot Dimensions: 0.10 Acre(S)
Municipality: AUDUBON BORO
Number of Rooms: 6
Rooms: Living Room, Dining Room, Primary Bedroom, Bedroom 2,Bedroom 3,Bedroom 4,Kitchen, Basement, Attic, Screened Porch
Sewer: Public Sewer
SQFT Above Finished: 1517
SQFT Total Finished: 1517
Structure Type: Twin/Semi-Detached
Utilities: Cable TV
Water: Public
Windows: Replacement
Room Sizes
Screened Porch: 15 x 8 Level - Main
Living Room: 15 x 12 Level - Main
Dining Room: 16 x 15 Level - Main
Kitchen: 15 x 15 Level - Main
Bedroom 4: 20 x 15 Level - Upper 2
Attic: 18 x 15 Level - Upper 2
Primary Bedroom: 15 x 10 Level - Upper 1
Bedroom 2: 15 x 9 Level - Upper 1
Bedroom 3: 13 x 9 Level - Upper 1
Basement: 39 x 15 Level - Lower 1
Local Schools
High School: AUDUBON H.S.
School District: AUDUBON PUBLIC SCHOOLS
Listed By / Shown By
Listed By
Agency Name: BHHS Fox & Roach - Haddonfield
Agency Phone: 8564282600
Shown By
Agency Title: RealtyMark
Agency Phone: 888-260-0040

Estimate Your Payment
Estimated Payment
$ 1,361.28 per month $778.73 Principal & Interest $480.50 Property Tax $102.05 Homeowner's InsuranceChange Payment Information


118 W Pine Street | MLS# NJCD2121038
This single family home located at 118 W Pine Street, Audubon, NJ 08106 is currently listed for sale with an asking price of $349,900. This property was built in 1934 and has 4 bedrooms and 1 full baths with 1517 sq. ft. W Pine Street is located within the AUDUBON PUBLIC SCHOOLS school district. Search Audubon real estate on www.realtymark.net today.