
BEDS4
BATHS2 full
SQUARE FEET1,770
MLS#NJCD2125728
STATUSACTIVE
PROPERTY TYPEResidential - Single Family
SCHOOLSTERLING HIGH
Property Description
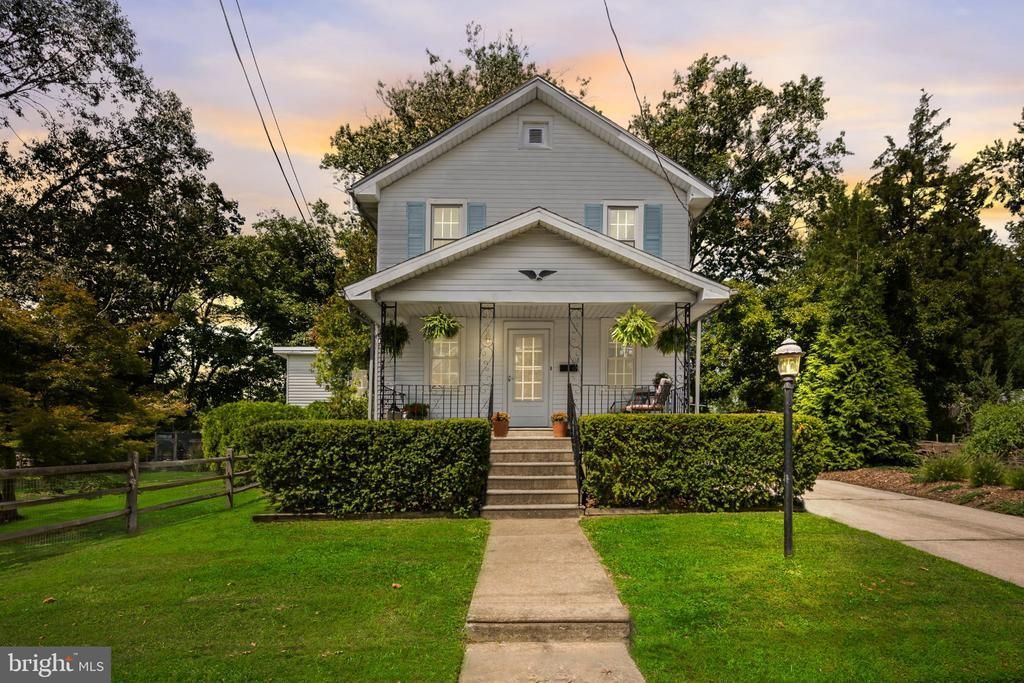
Here it is !! This is the one you've been waiting for !! Rare Double Lot (.4408 acre combined, lots #9 & #10 deeded separately) on a quiet street, surrounded by well kept homes and close to restaurants, food stores, shopping, entertainment and commuting routes to Philly, the Jersey Shore and points East, West North & South. This well maintained spacious home comes with newer a roof (2020), HVAC (2022), and newer thermal pane windows throughout excepting the kitchen and basement. The home features a large eat in kitchen for informal family dining or holiday entertaining, 1st floor primary bedroom, 3 nicely sized additional bedrooms on the 2nd floor, 2 full baths. There is a Large floored Walk Up Attic giving you plenty of easy access storage. The basement is accessible both from inside and outside and is protected by a perimeter french drainage system. The grounds offer plenty of space for children to play, pets to roam! There is a garden that has raised beds ready for your favorite plantings whether floral or vegtable. The driveway will accomodate a number of vehicles and there is a detached garage for your favorite ride or additional storage. Oh, don't forget the real front porch where you can have your morning coffee and wave to your great neighbors!! Don't wait, come see this one before its gone!!!
Property Features
Property Type: Residential - Single Family
Basement: Full, Interior Access, Outside Entrance, Sump Pump, Unfinished, Water Proofing System
Basement: Yes
Cooling: Central A/C
Fuel Type: Natural Gas
Garage: 1
Heating: Central, Forced Air
Home Style: Colonial
Lot Size: 0.22 Acres
Roof Type: Asphalt
Stories: 2.0
Taxes: $7,704
Year Built: 1930
Feature Descriptions
Additional Structures: Above Grade, Below Grade
Appliances: Dryer, Oven/Range - Gas, Stainless Steel Appliances, Washer, Water Heater
Days on Site: 1
Electric: 100 Amp Service
Exterior: Frame
Fencing: Partially
Flooring: Carpet, Ceramic Tile, Hardwood
Interior: Attic, Breakfast Area, Ceiling Fan(s), Entry Level Bedroom, Formal/Separate Dining Room, Kitchen - Eat-In, Wood Floors
Lot: Additional Lot(s), Open, Rear Yard, SideYard(s)
Lot Dimensions: 0.22 Acre(S)
Municipality: SOMERDALE BORO
Number of Rooms: 10
Parking Notes: 1 Total Parking Spaces
Rooms: Living Room, Dining Room, Primary Bedroom, Bedroom 2,Bedroom 3,Kitchen, Family Room, Bedroom 1,Full Bath
Sewer: Public Sewer
SQFT Above Finished: 1770
SQFT Total Finished: 1770
Structure Type: Detached
Total Garage/Parking Spaces: 1
Utilities: Cable TV, Under Ground
Water: Public
Room Sizes
Living Room: 21 x 11 Level - Main
Family Room: 12 x 11 Level - Main
Kitchen: 24 x 10 Level - Main
Dining Room: 15 x 10 Level - Main
Primary Bedroom: 15 x 12 Level - Main
Bedroom 1: 12 x 11 Level - Upper 1
Bedroom 2: 12 x 11 Level - Upper 1
Bedroom 3: 11 x 11 Level - Upper 1
Local Schools
School District: STERLING HIGH
Listed By / Shown By
Listed By
Agency Name: RE/MAX ONE Realty
Agency Phone: 8567228090
Shown By
Agency Title: RealtyMark
Agency Phone: 888-260-0040

Estimate Your Payment
Estimated Payment
$ 1,623.47 per month $867.75 Principal & Interest $642.00 Property Tax $113.72 Homeowner's InsuranceChange Payment Information


118 W Maiden Lane | MLS# NJCD2125728
This single family home located at 118 W Maiden Lane , Somerdale, NJ 08083 is currently listed for sale with an asking price of $389,900. This property was built in 1930 and has 4 bedrooms and 2 full baths with 1770 sq. ft. W Maiden Lane is located within the STERLING HIGH school district. Search Somerdale real estate on www.realtymark.net today.