
BEDS3
BATHS1 full
SQUARE FEET1,428
MLS#PAMF2053100
STATUSPENDING
PROPERTY TYPEResidential - Single Family
SUBDIVISIONDERRY
SCHOOLMIFFLIN COUNTY
Property Description
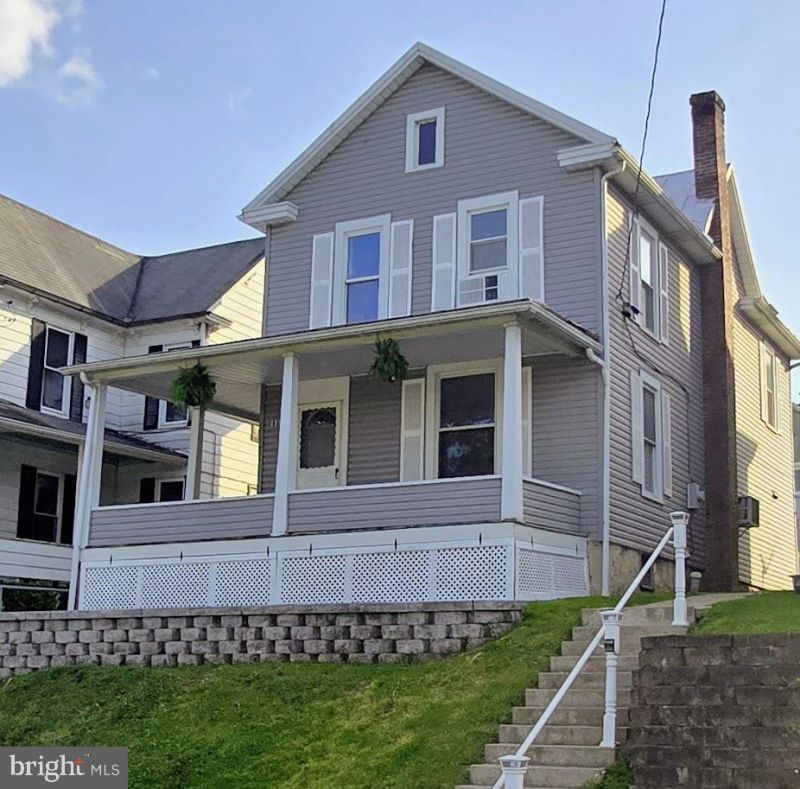
Well-maintained, move-in ready 2-story in Derry Township! This 1,428 sq. ft. home features a welcoming wrap around covered front porch & updates throughout including new flooring & freshly painted walls! Bright, airy kitchen with all appliances included. Spacious formal dining room leads into a well-lit, cozy living room with a ceiling fan. Full, unfinished basement with a work desk, shelving & laundry hookups. Parking in front of the home on the street & behind the 2-car detached garage in the rear . Window A/C Units included! Oil h/w & electric baseboards. 200 amp electric. Call today to schedule a showing!
Property Features
Property Type: Residential - Single Family
Basement: Yes
Basement: Full, Interior Access, Shelving, Unfinished, Workshop
Cooling: Window Unit(s)
Fuel Type: Oil, Electric
Garage: 2
Heating: Baseboard - Electric, Baseboard - Hot Water
Home Style: Traditional
Lot Size: 0.10 Acres
Roof Type: Metal
Stories: 2.0
Taxes: $1,898
Year Built: 1950
Feature Descriptions
Accessibility: 2+ Access Exits
Additional Structures: Above Grade, Below Grade
Appliances: Microwave, Refrigerator, Oven/Range - Electric
Days on Site: 150
Electric: 200+ Amp Service
Exterior: Vinyl Siding
Flooring: Carpet, Luxury Vinyl Plank
Interior: Bathroom - Tub Shower, Carpet, Ceiling Fan(s)
Lot: Sloping
Lot Dimensions: 0.10 Acre(S)
Municipality: DERRY TWP
Parking Notes: 2 Total Parking Spaces
Rooms: Living Room, Dining Room, Primary Bedroom, Bedroom 2,Bedroom 3,Kitchen, Full Bath
Sewer: Public Sewer
Special View Info: Mountain
SQFT Above Finished: 1428
SQFT Total Finished: 1428
Structure Type: Detached
Total Garage/Parking Spaces: 2
Water: Public
Room Sizes
Kitchen: 12 x 11 Level - Main
Dining Room: 23 x 11 Level - Main
Living Room: 17 x 14 Level - Main
Primary Bedroom: 14 x 14 Level - Upper 1
Bedroom 2: 11 x 9 Level - Upper 1
Bedroom 3: 12 x 11 Level - Upper 1
Full Bath: 9 x 8 Level - Upper 1
Local Schools
High School: MIFFLIN COUNTY HIGH
Middle School: MIFFLIN COUNTY JUNIOR
Elementary School: INDIAN VALLEY
School District: MIFFLIN COUNTY
Listed By / Shown By
Listed By
Agency Name: Keller Williams of Central PA
Agency Phone: 7177614300
Shown By
Agency Title: RealtyMark
Agency Phone: 888-260-0040

Estimate Your Payment
Estimated Payment
$ 560.67 per month $355.87 Principal & Interest $158.17 Property Tax $46.64 Homeowner's InsuranceChange Payment Information


118 S Mann Avenue | MLS# PAMF2053100
This single family home located at 118 S Mann Avenue, Yeagertown, PA 17099 is currently listed for sale with an asking price of $159,900. This property was built in 1950 and has 3 bedrooms and 1 full baths with 1428 sq. ft. S Mann Avenue is located in the DERRY subdivision within the MIFFLIN COUNTY school district. Search DERRY real estate on www.realtymark.net today.