
BEDS4
BATHS2 full
SQUARE FEET2,312
MLS#4032806
STATUS
PROPERTY TYPEResidential - Single Family
Property Description
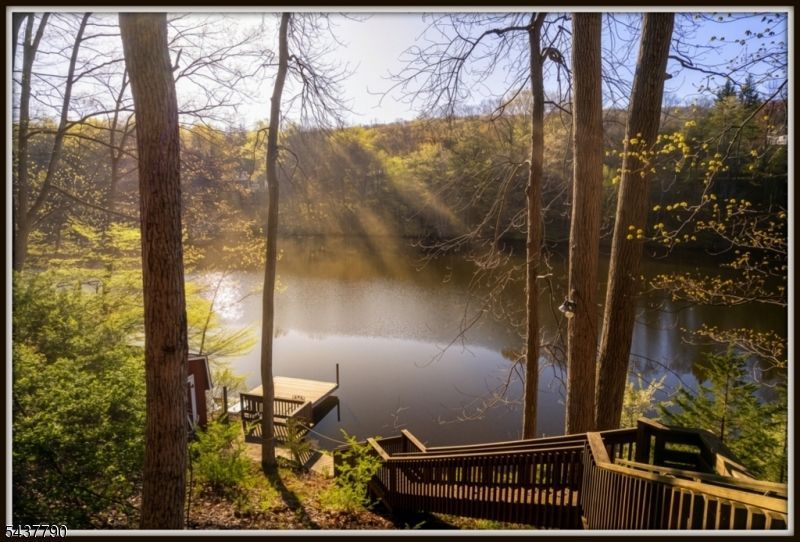
If you value your privacy, visit this Contemporary completely shielded from the road with breathtaking views overlooking 225' of Paulkinskill Lakefront. A wall of glass opens to soaring ceilings offering a dramatic 2,312' open floor plan, an ideal setting for those inspired by natures beauty, warmed by natural Knotty PIne Paneling, exposed beams, & glowing hardwood floors. Sit on the wrap around deck overlooking the lake and enjoy the view, the Paulinskill River a tributary to the Delaware, was dammed forming the crystal clear Paulinskill lake. A world of fun awaits you here, take a spin in your motorboat moored at your dock, or catch TROUT from your dock. Everyday here feels like a vacation. With 2 levels of bedrooms for privacy this home is large enough for guests and intimate enough for quiet evenings at home. Wake up to beautiful sunrises streaming through the wall of windows in the first floor Primary Suite. Unwind in the hot tub under the stars. Gather in the evenings around the fireplace and watch the spectacular sunsets light up the sky. The serenity of total privacy makes every day here feel like a vacation.With the 27 mile Paulinskill Rail Trail, lifeguarded beaches, tennis & pickleball, there is plenty to do. In winter enjoy the Ski slopes in Vernon. NEW 3 BEDROOM SEPTIC was just installed information upon request.
Property Features
Property Type: Residential - Single Family
Cooling: 2 Units, Central Air, Ductless Split AC
Fuel Type: Gas-Propane Owned, Oil Tank Above Ground - Inside
Garage: 2
Heating: 1 Unit, Baseboard - Hotwater
Home Style: Contemporary
Lot Size: 1.89 Acres
Roof Type: Asphalt Shingle
Taxes: $11,271
Year Built: 1971
Amenities
CeilBeam
CeilCath
CeilHigh
HotTub
StallShw
Deck
Dock
Hot Tub
Storage Shed
Feature Descriptions
Appliances: Dishwasher, Dryer, Generator-Built-In, Hot Tub, Range/Oven-Electric, Refrigerator, Washer, Water Filter, Water Softener-Own
Bath: Stall Shower
Days on Site: 87
Driveway: 1 Car Width, Blacktop, Driveway-Shared
Exterior: Brick, Vinyl Siding
Fireplace: Bedroom 1, Great Room, Wood Burning
Flooring: Tile, Vinyl-Linoleum, Wood
Lot: Lake Front
Lot Dimensions: 1.89 acre(s)
Outbuilding(s): Yes
Parking Notes: Built-In, DoorOpnr, InEntrnc, Loft, Oversize
Sewer: Septic 3 Bedroom Town Verified
Utilities: Electric
Water: Public Water
Room Sizes
Primary: 18x13
Bedroom 2: 13x12
Bedroom 3: 12x11
Bedroom 4: 12x10
Dining Room: 22x12
Family Room: 26x13
Kitchen: 12x12
Living Room: 27x24
Foyer: 7x4
See Remarks: 8x5
Laundry Room: 12x8
Local Schools
High School: KITTATINNY
Middle School: KITTATINNY
Elementary School: M. MCKEOWN
Listed By / Shown By
Listed By
Agency Name: RE/MAX HERITAGE PROPERTIES
Agency Contact: 973-598-1700
Shown By
Agency Title: RealtyMark
Agency Phone: 888-260-0040

Estimate Your Payment
Estimated Payment
$ 2,698.80 per month $1,555.67 Principal & Interest $939.25 Property Tax $203.88 Homeowner's InsuranceChange Payment Information


118 Ridge Rd | MLS# 4032806
This single family home located at 118 Ridge Rd, Hampton, NJ 07860 is currently listed for sale with an asking price of $699,000. This property was built in 1971 and has 4 bedrooms and 2 full baths with 2312 sq. ft. Search Hampton real estate on www.realtymark.net today.