
BEDS3
BATHS2 full
SQUARE FEET2,086
MLS#B26038884
STATUSActive
PROPERTY TYPERental - Single Family
SUBDIVISIONMaddock Add WPB
Property Description
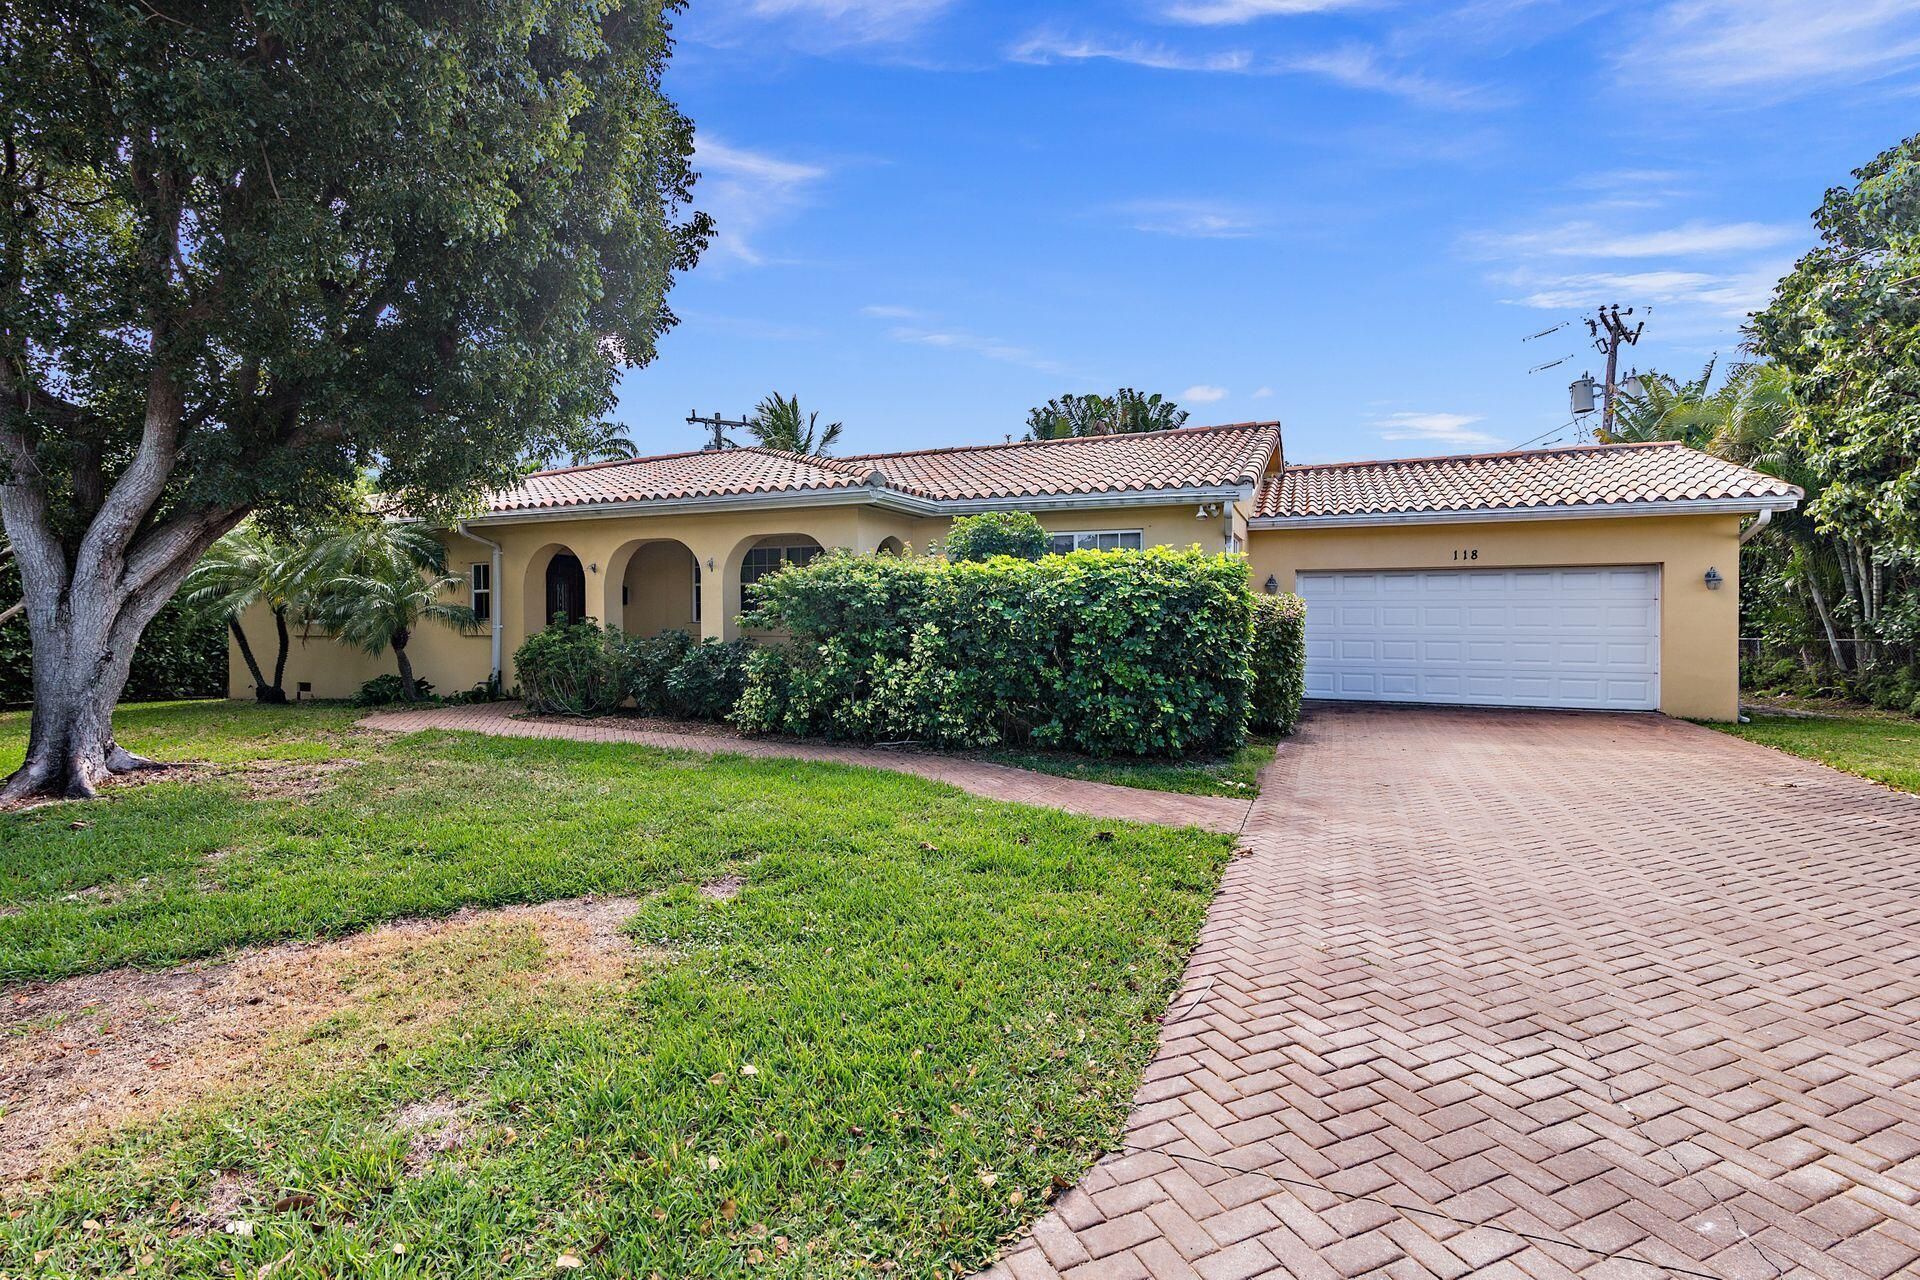
Tucked on one of SoSo's most private cul-de-sac's and just 1 home in from Flagler Drive rests 118 Linda Lane, a charming 3 bedroom 2 bath home nestled amongst the trees. Gleaming hardwood floors, a desirable split floor-plan, covered front porch and oversized living spaces are just a few of this properties many highlights. Available for annual, unfurnished lease, pets considered.
Property Features
Property Type: Rental - Single Family
Cooling: Central Air
Garage: 2 car attached
Heating: Central
Lot Size: 0.17 Acres
Roof Type: Tile
Stories: 1.0
Year Built: 1955
Amenities
Storage
Other
Feature Descriptions
Appliances: Dryer, Disposal, Dishwasher, Electric Range, Ice Maker, Refrigerator, Washer, Range, Freezer
Association Amenities: Sidewalks
Days on Site: 37
Exterior: Stucco
Flooring: Tile, Wood
Furnished: Unfurnished
Laundry: Inside
Parcel#: 74434403000040020
Parking: Attached Garage, Attached, Driveway, Garage
Parking Notes: Attached Garage, Attached, Driveway, Garage
Patio/Porch: Porch - Open, Deck, Porch
Pets Allowed: Yes, Breed Restrictions, Number Limit, Pet Restrictions Possible
Rental Term: Annual (1 Year or More)
Restrictions: No Smoking
Security: Smoke Detector(s)
Sewer: Public Sewer
Special View Info: Garden
Sprinkler: Zoned Sprinkler
SQFT Living: 2086
Tenant Pays: Cable TV, Electricity
Total Rooms: 6
Utilities: Electricity Connected, Water Connected
Utilities: Electricity Connected, Water Connected
Waterfront Features: None
Room Sizes
Living Room: 15 X 27 Level Main
Kitchen: 12 X 12 Level Main
Primary Bedroom: 13 X 15 Level Main
Bedroom 2: 14 X 15 Level Main
Bedroom 3: 12 X 14 Level Main
Dining Room: 9 X 14 Level Main
Local Schools
High School: Forest Hill
Middle School: Conniston Community
Elementary School: South Olive
Listed By / Shown By
Listed By
Agency Name: Brown Harris Stevens of PB
Agency Phone: 561-805-5050
Shown By
Agency Title: RealtyMark
Agency Phone: 888-260-0040



118 Linda Lane | MLS# B26038884
This property located at 118 Linda Lane, West Palm Beach, FL 33405 is currently listed for rent with an asking price of $5,200 / Annual (1 Year or More). Search West Palm Beach real estate on www.realtymark.net today.