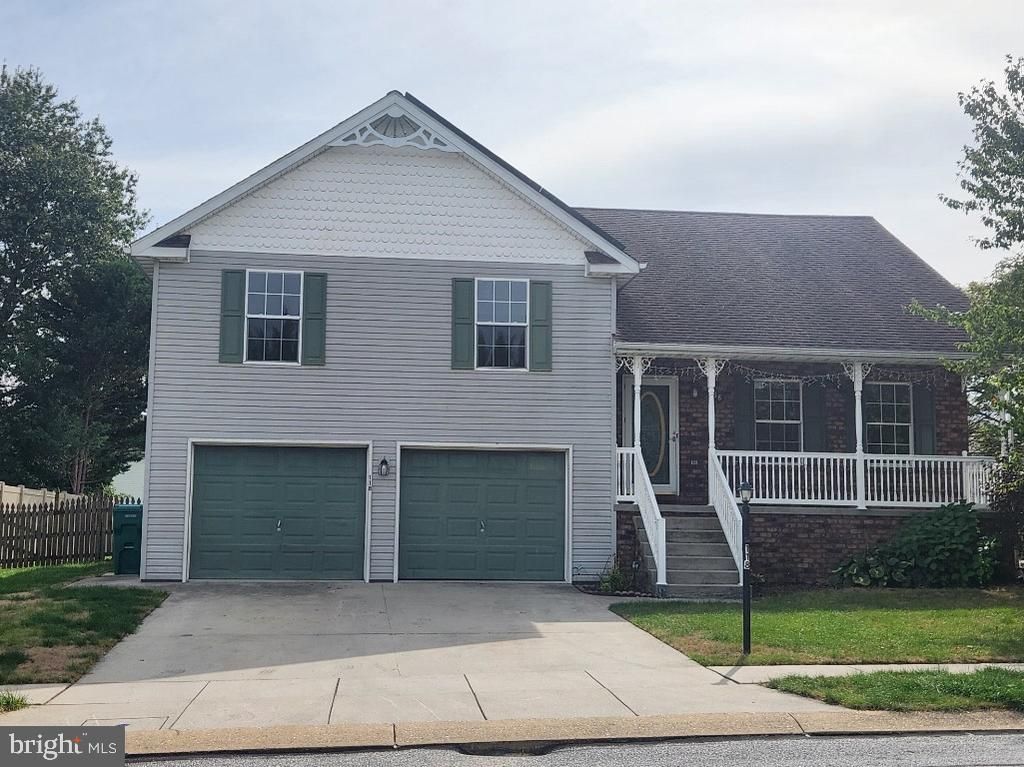

BEDS4
BATHS3 full
SQUARE FEET2,181
MLS#PAAD2026186
STATUSACTIVE
PROPERTY TYPEResidential - Single Family
SUBDIVISIONINDIAN RIDGE
SCHOOLCONEWAGO VALLEY
Property Description
Room to grow, space for everyone, and a convenient location! Looking for a home that offers space, comfort and versatility? This 2,181 sq ft home features 4 bedrooms, 3 full baths, and a potential in-law suite with kitchen, making it an excellent option for multigenerational living, extended family or entertaining/hosting guests. Enjoy year-round comfort with gas heat and central AC, public utilities and nearby shopping conveniences. Whether you need room for a growing family or a flexible layout, this house offers plenty of possibilities.
Property Features
Property Type: Residential - Single Family
Basement: Yes
Basement: Walkout Level, Garage Access, Heated, Sump Pump
Cooling: Central A/C
Fuel Type: Natural Gas
Garage: 2
Heating: Forced Air, Wall Unit
Home Style: Split Level
Lot Size: 0.19 Acres
Roof Type: Architectural Shingle
Stories: 3.5
Taxes: $6,100
Year Built: 1997
Feature Descriptions
Additional Structures: Above Grade
Appliances: Dishwasher, Built-In Microwave, Refrigerator, Extra Refrigerator/Freezer, Oven/Range - Gas, Washer/Dryer Hookups Only
Days on Site: 2
Electric: 200+ Amp Service, Circuit Breakers
Exterior: Stick Built, Vinyl Siding, Brick
Exterior: Play Equipment
Flooring: Carpet, Ceramic Tile, Hardwood, Laminated
Interior: 2nd Kitchen, Combination Kitchen/Dining, Entry Level Bedroom, Ceiling Fan(s), Chair Railings, Primary Bath(s), Wood Floors
Location: Suburban
Lot: Cleared, Front Yard, Level, Rear Yard, Road Frontage
Lot Dimensions: 0.19 Acre(S)
Municipality: CONEWAGO TWP
Parking Features: Concrete Driveway
Parking Notes: 4 Total Parking Spaces
Rooms: Living Room, Primary Bedroom, Bedroom 2,Bedroom 3,Kitchen, Bedroom 1,In-Law/auPair/Suite, Laundry, Bathroom 1,Bathroom 3
Sewer: Public Sewer
Special View Info: Street
SQFT Above Finished: 2181
SQFT Total Finished: 2181
Structure Type: Detached
Total Garage/Parking Spaces: 4
Water: Public
Local Schools
High School: NEW OXFORD
Middle School: NEW OXFORD
Elementary School: CONEWAGO TOWNSHIP
School District: CONEWAGO VALLEY
Listed By / Shown By
Listed By
Agency Name: Mountain Realty ERA Powered
Agency Phone: 7173379950
Shown By
Agency Title: RealtyMark
Agency Phone: 888-260-0040

Estimate Your Payment
Estimated Payment
$ 1,477.47 per month $856.84 Principal & Interest $508.33 Property Tax $112.29 Homeowner's InsuranceChange Payment Information


118 Dakota Drive | MLS# PAAD2026186
This single family home located at 118 Dakota Drive, Hanover, PA 17331 is currently listed for sale with an asking price of $385,000. This property was built in 1997 and has 4 bedrooms and 3 full baths with 2181 sq. ft. Dakota Drive is located in the INDIAN RIDGE subdivision within the CONEWAGO VALLEY school district. Search INDIAN RIDGE real estate on www.realtymark.net today.