
BEDS4
BATHS1 full
SQUARE FEET1,184
MLS#PACC2008166
STATUSACTIVE
PROPERTY TYPEResidential - Single Family
SUBDIVISIONINDIAN MOUNTAIN LAKES
SCHOOLJIM THORPE AREA
Property Description
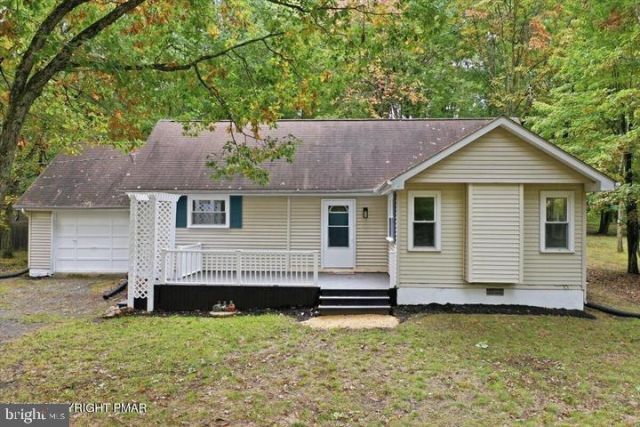
Cute as a button and completely remodeled! Located in an STR-friendly lake and pool community, this inviting home welcomes you with a freshly painted front porch--the perfect spot to relax and enjoy the outdoors. An enclosed entry provides a convenient place for coats and shoes while helping keep winter weather outside. Inside, the updated kitchen features new granite countertops and a full appliance package. Luxury vinyl plank flooring flows through the main living areas, while a stone propane fireplace, vaulted ceiling, and abundant windows create a bright, welcoming atmosphere. The first floor offers two bedrooms, a modern full bath, and an included stackable washer and dryer. Upstairs, you'll find a third bedroom and a spacious den/game room. Enjoy backyard barbecues and the natural surroundings from the large rear deck. An attached one-car garage provides convenient parking and additional storage. A charming Pocono retreat ready for you to enjoy!
Property Features
Property Type: Residential - Single Family
Cooling: None
Fireplaces: 1
Fuel Type: Electric
Garage: 1
Heating: Baseboard - Electric
Home Style: Ranch/Rambler
Roof Type: Fiberglass, Asphalt
Stories: 2.0
Taxes: $3,073
Year Built: 1969
Feature Descriptions
Additional Structures: Above Grade, Below Grade
Appliances: Dishwasher, Dryer - Electric, Oven/Range - Electric, Refrigerator, Washer, Microwave
Community Amenities: Club House, Gated Community, Pool - Outdoor, Water/Lake Privileges
Electric: 200+ Amp Service
Exterior: Vinyl Siding
Exterior: Gutter System
Fireplace: Gas/Propane
Flooring: Luxury Vinyl Plank
HOA Fee: $1350.00/Annually
Interior: Carpet, Combination Kitchen/Dining, Entry Level Bedroom, Floor Plan - Traditional, Kitchen - Eat-In
Location: Mountain
Municipality: PENN FOREST TWP
Number of Rooms: 7
Parking Notes: 3 Total Parking Spaces
Pet Restrictions: Cats OK, Dogs OK
Rooms: Living Room, Primary Bedroom, Bedroom 2,Bedroom 3,Bedroom 4,Kitchen
Sewer: Septic Exists
SQFT Above Finished: 1184
SQFT Total Finished: 1184
Structure Type: Detached
Total Garage/Parking Spaces: 3
Utilities: Cable TV Available
Water: Well
Room Sizes
Living Room: 18 x 16 Level - Main
Kitchen: 15 x 14 Level - Main
Primary Bedroom: 12 x 13 Level - Main
Bedroom 2: 13 x 10 Level - Main
Bedroom 3: 15 x 9 Level - Upper 1
Bedroom 4: 16 x 9 Level - Upper 1
Local Schools
High School: JIM THORPE AREA SHS
School District: JIM THORPE AREA
Listed By / Shown By
Listed By
Agency Name: Keller Williams Real Estate
Agency Phone: 5704212890
Shown By
Agency Title: RealtyMark
Agency Phone: 888-260-0040

Estimate Your Payment
Estimated Payment
$ 1,004.96 per month $662.11 Principal & Interest $256.08 Property Tax $86.77 Homeowner's InsuranceChange Payment Information


118 Buckhill Road E | MLS# PACC2008166
This single family home located at 118 Buckhill Road E, Albrightsville, PA 18210 is currently listed for sale with an asking price of $297,500. This property was built in 1969 and has 4 bedrooms and 1 full baths with 1184 sq. ft. Buckhill Road E is located in the INDIAN MOUNTAIN LAKES subdivision within the JIM THORPE AREA school district. Search INDIAN MOUNTAIN LAKES real estate on www.realtymark.net today.