
BEDS3
BATHS2 full
SQUARE FEET2,215
MLS#2026030773
STATUSContingent
PROPERTY TYPEResidential - Single Family
SUBDIVISIONCAPE ROYAL
Property Description
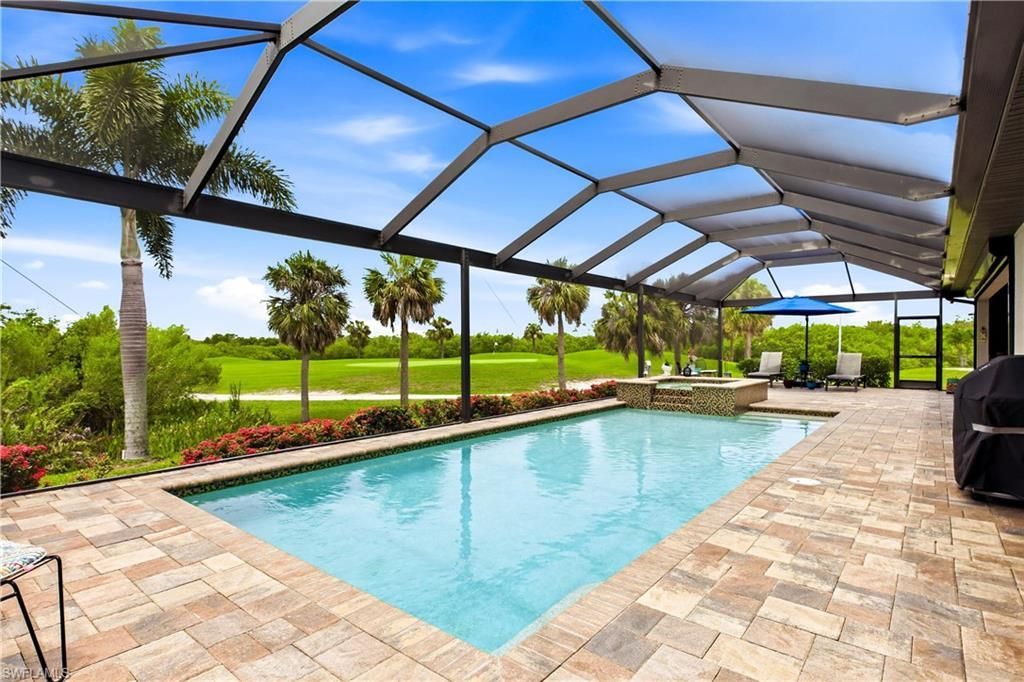
Welcome to Sunset Views, Luxury & Golf Course Living! Situated on one of Cape Royal's premier homesites, this stunning custom residence offers sweeping golf course & preserve views & true resort-style living! Arrive to paved driveway, lush tropical landscaping, elegant architecture & impressive designer double glass entry create an unforgettable first impression! Inside, soaring volume ceilings, tile flooring throughout, impact windows & doors, designer lighting & an open-concept floor plan showcase quality craftsmanship & timeless elegance! Gourmet kitchen is designed for both entertaining & everyday living, featuring rich custom cabinetry, granite countertops, oversized island w/ seating, stainless steel appliances, wall oven, built-in microwave, wine bar w/ wine cooler, spice rack cabinet, baking sheet cabinet, lazy Susan corner storage, three additional custom cabinets & two built-in charging stations. Spacious great room w/ cornerless pocketing sliding glass doors fully retract, opening the great room to an incredible screened lanai where indoor & outdoor living become one. The luxurious owner's suite offers private lanai access, two oversized walk-in closets & spa-inspired bath w/ dual vanities, freestanding soaking tub & expansive walk-in shower w/ rainfall & dual shower heads. Guest suites are generously sized, offering walk-in closets & beautifully appointed pool bathroom. Split floor plan provides privacy for family & guests. Screened lanai is an entertainer's dream featuring spectacular heated oversize pool (13' x 39') w/ 3-5.5 ft depth range, LED color-changing lighting & smartphone-controlled pool & spa automation. Oversized 6' x 6' spa, outdoor hot & cold shower, expansive covered seating areas, outdoor wet bar w/ refrigerator & ice maker & panoramic golf course views! Additional upgrades include Ring security system, QuickSet digital locks, Wi-Fi enabled garage doors with MyQ technology, battery backup garage door openers, 4' x 8' overhead garage storage rack, spacious laundry room w/ utility sink & epoxy garage floor. Cape Royal offers one of SWFL's finest lifestyles w/ a recently renovated 27-hole championship public golf course, clubhouse w/ restaurant & bar, tennis, pickleball, bocce, walking paths & optional golf membership. Residents enjoy equity ownership in the golf course, low HOA fees & the convenience of being located in unincorporated Lee County with NO Cape Coral city taxes. Additional buyer benefits include transferable flood insurance ($1,873/year), homeowner's insurance ($3,100/year), available survey, elevation certificate & building plans. The golf cart, lanai furniture & interior furnishings are negotiable, making this an exceptional opportunity for a move-in-ready Florida retreat! Located just min from Burnt Store Marina, Matlacha, Pine Island, waterfront dining, world-class fishing, boating, shopping & Gulf beaches, this extraordinary property delivers luxury, convenience & the ultimate golf course lifestyle!
Property Features
Property Type: Residential - Single Family
Cooling: Ceiling Fan(s), Central Electric
Garage: 3 car attached
Heating: Central Electric
Home Style: Contemporary
Lot Size: 0.34 Acres
Roof Type: Tile
Stories: 1.0
Taxes: $5,780
Year Built: 2016
Amenities
Outdoor Kitchen
Outdoor Shower
Sprinkler Auto
Water Display
Feature Descriptions
Bedroom/Den: 3 - Den
Bedroom: 3+Den
Construction: Concrete Block, Brick
Days on Site: 49
Den: Yes
Dining: Breakfast Bar, Formal
Directions: From RSW, take I-75 S to Exit 123 (Corkscrew Rd). Head west on Corkscrew Rd, turn left onto Three Oaks Pkwy, then right onto Alico Rd. Continue to Royal Tee Cir. *Enter though gate on Pine Island not Veterans Memorial Pkwy!
Exterior: Concrete Block, Brick
Flooring: Tile
Furnished: Negotiable
GEO Area: CC24 - Cape Coral Unit 71, 92, 94-96
Hoa Fee: $0
Hoa Fee 2: $1570/Annually
Home Warranty Y/N: No
Interior: Split Bedrooms, Great Room, Den - Study, Guest Bath, Guest Room, Home Office, Bar, Built-In Cabinets, Wired for Data, Custom Mirrors, Entrance Foyer, Pantry, Volume Ceiling, Walk-In Closet(s), Wet Bar
Irrigation: Assessment Paid, Reclaimed
Kitchen: Kitchen Island, Pantry
Laundry: Inside, Sink
Lease Considered Y/N: No
Listing Terms: Buyer Finance/Cash, FHA, Seller Pays Title, VA Loan
Lot: Oversize, Regular
Management: On-Site
Minimum Lease Days: 30
Ownership: Single Family
Parcel #: 20-44-23-07-00000.0060
Parking: 2+ Spaces, Covered, Driveway Paved, Golf Cart Garage, Guest, Paved, Under Bldg Closed, Electric Vehicle Charging, Garage Door Opener, Attached
Pets: No Approval Needed
Pool: Community Lap Pool, In Ground, Concrete, Custom Upgrades, Equipment Stays, Electric Heat, Screen Enclosure
Property Attached Y/N: No
Property Sub-Type: Single Family Residence
Road Surface: Paved
Sewer: Septic Tank
Sewer: Septic Tank
Spa: Yes
Spa: In Ground, Concrete, Equipment Stays, Heated Electric, Pool Integrated, Screened
SQFT Total: 2882
Swimming Pool: Yes
Transfer Fee: 3500
Units in Building: Square Feet
View: Golf Course, Landscaped Area, Pool/Club, Preserve, Water Feature
Water: Assessment Paid, Central
Water: Assessment Paid, Central
Windows: Impact Resistant, Picture, Single Hung, Sliding, Impact Resistant Windows, Shutters Electric, Decorative Shutters, Window Coverings
Local Schools
High School: HTTPS://WWW.STEPUPFORSTUDENTS.ORG/
Middle School: HTTPS://WWW.LEESCHOOLS.NET/
Elementary School: THE SCHOOL DISTRICT OF LEE COUNTY
Listed By / Shown By
Listed By
Agency Name: Re/Max Sunshine
Agency Phone: 239-790-1177
Shown By
Agency Title: RealtyMark
Agency Phone: 888-260-0040

Estimate Your Payment
Estimated Payment
$ 2,369.34 per month $1,668.95 Principal & Interest $481.67 Property Tax $218.72 Homeowner's InsuranceChange Payment Information


11795 Royal Tee Cir | MLS# 2026030773
This single family home located at 11795 Royal Tee Cir, Cape Coral, FL 33991 is currently listed for sale with an asking price of $749,900. This property was built in 2016 and has 3 bedrooms and 2 full baths with 2215 sq. ft. Royal Tee Cir is located in the CAPE ROYAL subdivision. Search CAPE ROYAL real estate on www.realtymark.net today.