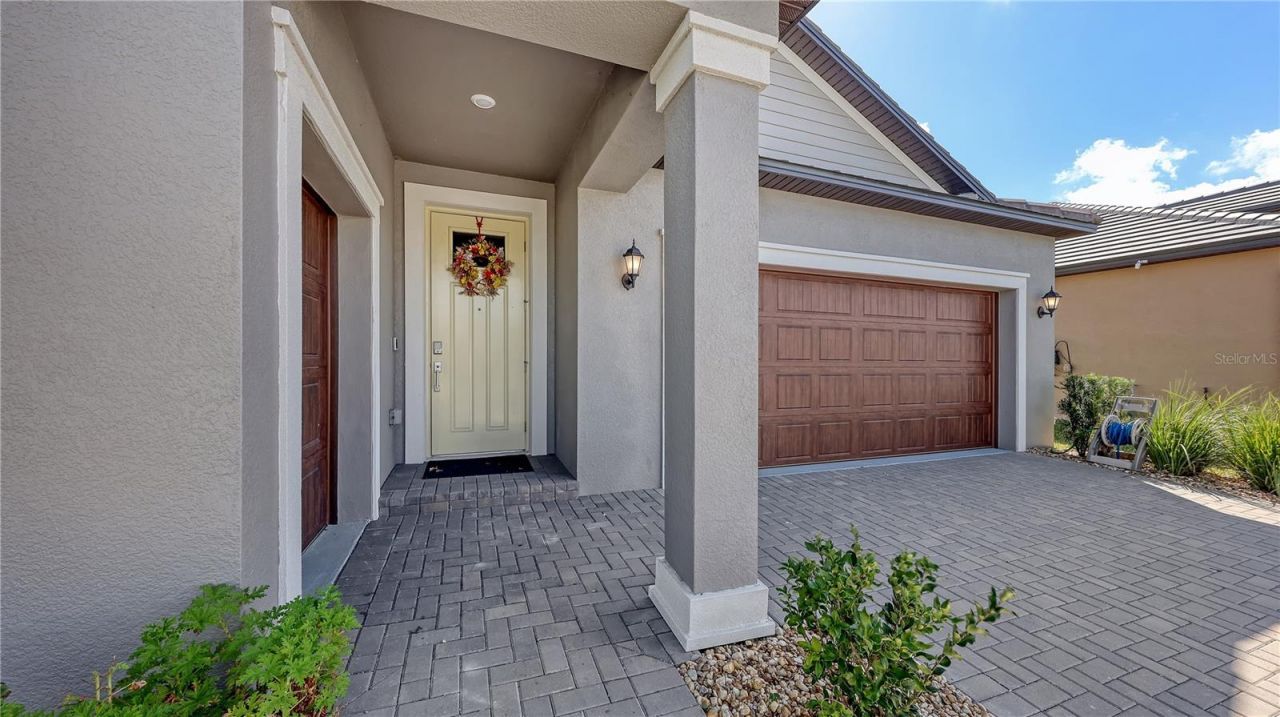

BEDS3
BATHS2 full 1 partial
SQUARE FEET2,136
MLS#A4709408
STATUSActive
PROPERTY TYPEResidential - Single Family
SUBDIVISIONPROSPERITY LAKES
Property Description
SPACIOUS LAKEVIEW HOME IN PROSPERITY LAKES - UNDER $400,000!Enjoy the best of Florida living in Prosperity Lakes, a desirable 55+ community with resort-style amenities. This spacious home offers 3 bedrooms, 2.5 bathrooms, plus a flex room, with over 2,100 square feet of living space - all for under $400,000!The home features numerous upgrades throughout, including a whole-house water filtration system, convenient pull-out drawers in every cabinet, including the bathrooms, crown molding throughout, and a freshly painted interior. The upgraded stove also includes an air-fryer feature for added convenience.Step outside to the large, covered and screened-in porch, where you can relax and enjoy beautiful lake views. The property also features a two-car garage plus an additional 12' x 6' golf cart/storage garage.Prosperity Lakes offers an outstanding lifestyle with amenities including:Heated, beach-entry swimming poolGrilling area and lakeside gazeboCommunity caféFitness roomPlaygroundCommunity ballroom, perfect for hosting private parties and special gatheringsIf you're looking for a spacious, upgraded home with beautiful lake views, plenty of storage, and wonderful community amenities, this property is an opportunity you won't want to miss!All this for under $400,000!
Property Features
Property Type: Residential - Single Family
Cooling: Central Air
Heating: Electric
Home Style: Dutch Colonial, Traditional
Lot Size: 0.16 Acres
Roof Type: Concrete
Stories: 1.0
Taxes: $3,442
Year Built: 2025
Amenities
Ceiling Fans(s)
Crown Molding
Kitchen/Family Room Combo
Primary Bedroom Main Floor
Solid Surface Counters
Solid Wood Cabinets
Walk-In Closet(s)
Hurricane Shutters
Feature Descriptions
Appliances: Dishwasher, Dryer, Gas Cooktop, Kitchen Reverse Osmosis System, Microwave, Range, Refrigerator, Tankless Water Heater, Washer
Association Amenities: Barbecue, Cable TV, Clubhouse, Fitness Center, Maintenance, Pickleball Court(s), Playground, Pool, Recreation Facilities, Tennis Court(s)
Builder: Lennar
Community Features: Association Recreation - Owned, Barbecue, Buyer Approval Required, Clubhouse, Community Mailbox, Deed Restrictions, Fitness Center, Golf Carts OK, Park, Playground
Directions: Directions: Exit #229, turn left on Carter Rd, Rt on Buckeye Rd. and Rt on Prosperity Lakes Blvd., rt on Precious Ruby Way and left on Lilac Pearl Ln
Exterior: Block, Stucco
Flood Zone Code: x
Flooring: Ceramic Tile
Foundation: Slab
Garage Dimensions: 20x22
HOA Fee: 407.35/ Monthly
HOA Y/N: Yes
Home Warranty Y/N: No
Lot Dimensions: 0.16
Model: Dawning
Number of Pets: 3
Other Equipment: Irrigation Equipment
Ownership: Fee Simple
Patio/Porch: Covered, Enclosed, Rear Porch, Screened
Pets Allowed: Yes
Pool: In Ground
Property Attached Y/N: No
Property Sub-Type: Single Family Residence
Senior Community: Yes
Sewer: Public Sewer
Showing Instructions: Supra Lock Box, Appointment Only, Lockbox, Lock Box Electronic, ShowingTime
Special Sale Provisions: None
Utilities: Electricity Connected, Natural Gas Connected, Sewer Connected, Water Connected
Water: None
Water Access Y/N: No
Zoning: PD-MU
Room Sizes
Primary Bedroom: 16x14
Bedroom 2: 12x11
Bedroom 3: 11x12
Living Room: 18x18
Kitchen: 13x11
Listed By / Shown By
Listed By
Agency Name: COLDWELL BANKER REALTY
Agency Contact: 941-349-4411
Shown By
Agency Title: RealtyMark
Agency Phone: 888-260-0040

Estimate Your Payment
Estimated Payment
$ 1,293.47 per month $890.00 Principal & Interest $286.83 Property Tax $116.64 Homeowner's InsuranceChange Payment Information




11719 11719 Lilac Pearl Lane | MLS# A4709408
This single family home located at 11719 11719 Lilac Pearl Lane , Parrish, FL 34219 is currently listed for sale with an asking price of $399,900. This property was built in 2025 and has 3 bedrooms and 2 full and 1 partial baths with 2136 sq. ft. 11719 Lilac Pearl Lane is located in the PROSPERITY LAKES subdivision. Search PROSPERITY LAKES real estate on www.realtymark.net today.