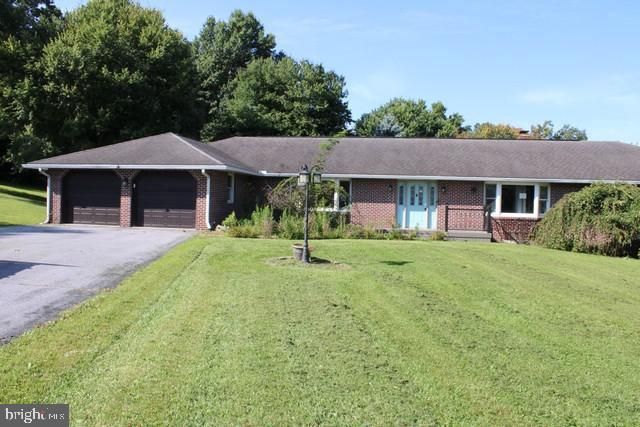

BEDS3
BATHS3 full 1 partial
SQUARE FEET3,516
MLS#PAFL2037250
STATUSACTIVE
PROPERTY TYPEResidential - Single Family
SUBDIVISIONWOODCREST
SCHOOLWAYNESBORO AREA
Property Description
This expansive ranch home offers exceptional space, flexibility, and comfort on a large 1.2‑acre lot. With over 3,500 finished sq. ft., a partially finished lower level, and custom touches throughout, this property stands out as a rare opportunity for buyers seeking size and convenience close to local amenities. Property Highlights include 3 Bedrooms, 3.5 Bathrooms, Two oversized master suites — ideal for multi‑generational living or extended guests. Large partially finished lower level providing additional living, recreation, or workspace options. Beautiful sunroom with abundant natural light. Huge family room with fireplace perfect for gatherings and entertaining. Hardwood floors adding warmth and character. Convenient location close to shopping, dining, and commuter routes. This home delivers the space, functionality, and setting buyers want — from its generous bedroom sizes to its versatile lower level and serene lot. A standout value with endless potential.
Property Features
Property Type: Residential - Single Family
Basement: Yes
Basement: Connecting Stairway, Full
Cooling: Central A/C
Fireplaces: 1
Fuel Type: Oil
Garage: 2
Heating: Forced Air
Home Style: Ranch/Rambler
Lot Size: 1.20 Acres
Stories: 1.0
Taxes: $5,194
Year Built: 1987
Feature Descriptions
Additional Structures: Above Grade, Below Grade
Appliances: Cooktop, Dishwasher, Oven - Double
Days on Site: 5
Exterior: Brick
Fireplace: Wood
Interior: Bathroom - Stall Shower, Built-Ins, Combination Kitchen/Dining, Family Room Off Kitchen, Wood Floors
Lot Dimensions: 1.20 Acre(S)
Municipality: WASHINGTON TWP
Parking Notes: 2 Total Parking Spaces
Rooms: Dining Room, Primary Bedroom, Bedroom 3,Bedroom 4,Kitchen, Family Room, Den, Sun/Florida Room
Sewer: Public Sewer
SQFT Above Finished: 3016
SQFT Below Finished: 500
SQFT Total Finished: 3516
Structure Type: Detached
Total Garage/Parking Spaces: 2
Water: Public
Room Sizes
Family Room: 22 x 15 Level - Lower 1
Dining Room: 17 x 12 Level - Main
Bedroom 3: 12 x 18 Level - Main
Bedroom 4: 15 x 18 Level - Lower 1
Den: 18 x 13 Level - Main
Kitchen: 23 x 13 Level - Main
Sun/Florida Room: 14 x 23 Level - Main
Primary Bedroom: 15 x 19 Level - Main
Local Schools
High School: WAYNESBORO AREA SENIOR
Middle School: WAYNESBORO AREA
School District: WAYNESBORO AREA
Listed By / Shown By
Listed By
Agency Name: Samson Properties
Agency Phone: 7172633555
Shown By
Agency Title: RealtyMark
Agency Phone: 888-260-0040

Estimate Your Payment
Estimated Payment
$ 1,351.62 per month $812.33 Principal & Interest $432.83 Property Tax $106.46 Homeowner's InsuranceChange Payment Information


11715 Woodlea Drive | MLS# PAFL2037250
This single family home located at 11715 Woodlea Drive , Waynesboro, PA 17268 is currently listed for sale with an asking price of $365,000. This property was built in 1987 and has 3 bedrooms and 3 full and 1 partial baths with 3516 sq. ft. Woodlea Drive is located in the WOODCREST subdivision within the WAYNESBORO AREA school district. Search WOODCREST real estate on www.realtymark.net today.