
BEDS4
BATHS3 full 1 partial
SQUARE FEET2,757
MLS#NJGL2078812
STATUSACTIVE UNDER CONTRACT
PROPERTY TYPEResidential - Single Family
SCHOOLSWEDESBORO-WOOLWICH PUBLIC SCHOOLS
Property Description
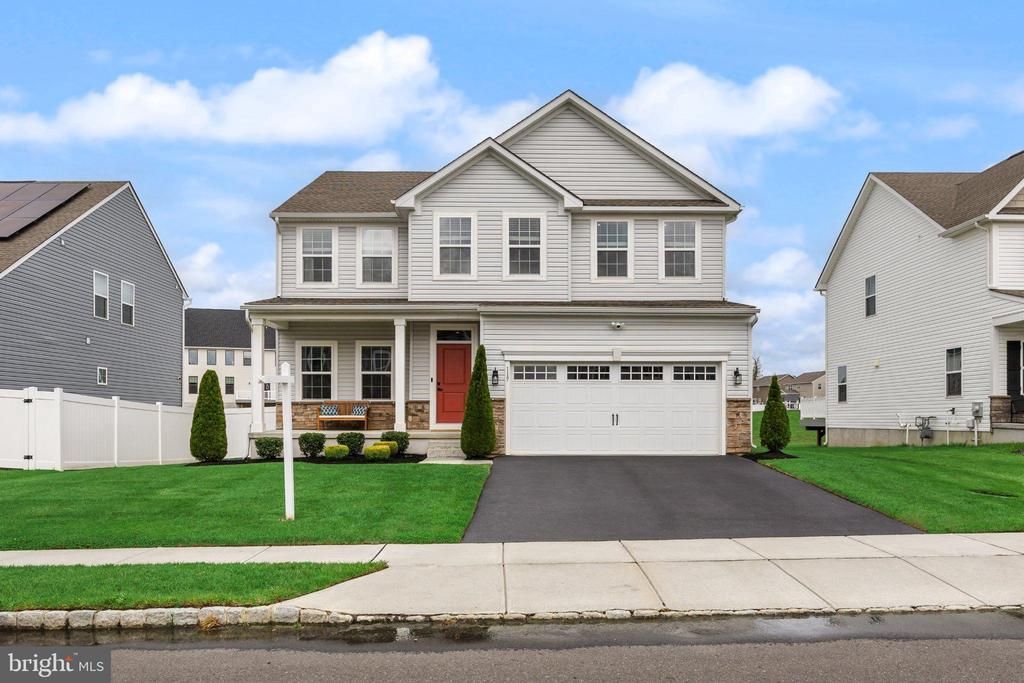
Built in 2022, 117 Weston Drive has all the right cards in hand: 2,757 square feet, flexible living space, thoughtful upgrades, and a layout that plays beautifully from one room to the next. This Hudson model begins with a covered front porch and an inviting entry, where glass French doors open to a dedicated home office—an ideal command zone for the workday. Beyond, the main level opens into a bright living, dining, and kitchen space with generous windows bringing in plenty of natural light. A gas fireplace with stone façade gives the living room a strong focal point, while the dining area leads to a screened-in porch overlooking the fully fenced backyard, creating an easy extension of the main living space. The kitchen is well equipped for whatever is on the menu, with a large island, stainless steel appliances, abundant counter space, and a spacious pantry—no need to tap your last bit of mana just to find storage. Past the kitchen, an additional bonus room offers plenty of versatility as a second office, media room, playroom, or cozy TV retreat. A powder room and direct access to the two-car garage complete the first floor. Downstairs, the fully finished, carpeted basement gives you another level to play with, offering generous space for entertaining, relaxing, or working out, along with a full bathroom with shower and an included Tonal workout system. Upstairs, four bedrooms are joined by a full hall bathroom and conveniently located second-floor laundry. The primary suite feels like a rare pull, with two oversized walk-in closets and an ensuite featuring a soaking tub, dual vanity, bidet, and separate shower with dual shower heads. Behind the scenes, the home is equipped with a UV filtration system, water softener, charcoal filtration, pressure pump, tankless hot water, single-zone HVAC, sump pump, and dehumidifier. With modern construction, multiple flexible living spaces, a finished lower level, screened porch, fenced yard, and a long list of practical systems already in place, 117 Weston Drive is a well-built deck with very few dead draws. Schedule your private tour and see how this Woolwich Township home plays in person.
Property Features
Property Type: Residential - Single Family
Basement: Yes
Basement: Fully Finished
Cooling: Central A/C
Fireplaces: 1
Fuel Type: Natural Gas
Garage: 2
Heating: Forced Air
Home Style: Colonial, Traditional
Lot Size: 0.17 Acres
Stories: 2.0
Taxes: $15,216
Year Built: 2022
Feature Descriptions
Accessibility: 2+ Access Exits
Additional Structures: Above Grade
Days on Site: 21
Electric: 200+ Amp Service
Exterior: Frame
Fencing: Fully, Vinyl
Fireplace: Gas/Propane, Stone
HOA Fee: $63.00/Monthly
Lot Dimensions: 0.17 Acre(S)
Municipality: SWEDESBORO BORO
Parking Features: Asphalt Driveway
Parking Notes: 6 Total Parking Spaces
Rooms: Dining Room, Primary Bedroom, Bedroom 2,Bedroom 3,Bedroom 4,Kitchen, Family Room, Foyer, Laundry, Office, Storage Room, Bathroom 2,Bathroom 3,Bonus Room, Primary Bathroom, Half Bath, Screened Porch
Sewer: Public Sewer
SQFT Above Finished: 2757
SQFT Total Finished: 2757
Structure Type: Detached
Total Garage/Parking Spaces: 6
Water: Public
Local Schools
High School: KINGSWAY REGIONAL H.S.
School District: SWEDESBORO-WOOLWICH PUBLIC SCHOOLS
Listed By / Shown By
Listed By
Agency Name: Real Broker, LLC
Agency Phone: 8562401072
Shown By
Agency Title: RealtyMark
Agency Phone: 888-260-0040

Estimate Your Payment
Estimated Payment
$ 2,841.27 per month $1,390.98 Principal & Interest $1,268.00 Property Tax $182.29 Homeowner's InsuranceChange Payment Information


117 Weston Drive | MLS# NJGL2078812
This single family home located at 117 Weston Drive, Woolwich Township, NJ 08085 is currently listed for sale with an asking price of $625,000. This property was built in 2022 and has 4 bedrooms and 3 full and 1 partial baths with 2757 sq. ft. Weston Drive is located within the SWEDESBORO-WOOLWICH PUBLIC SCHOOLS school district. Search Woolwich Township real estate on www.realtymark.net today.