
BEDS4
BATHS2 full 1 partial
SQUARE FEET2,632
MLS#DENC2105796
STATUSACTIVE
PROPERTY TYPERental - Single Family
SUBDIVISIONSOUTHWOOD ESTATES
SCHOOLRED CLAY CONSOLIDATED
Property Description
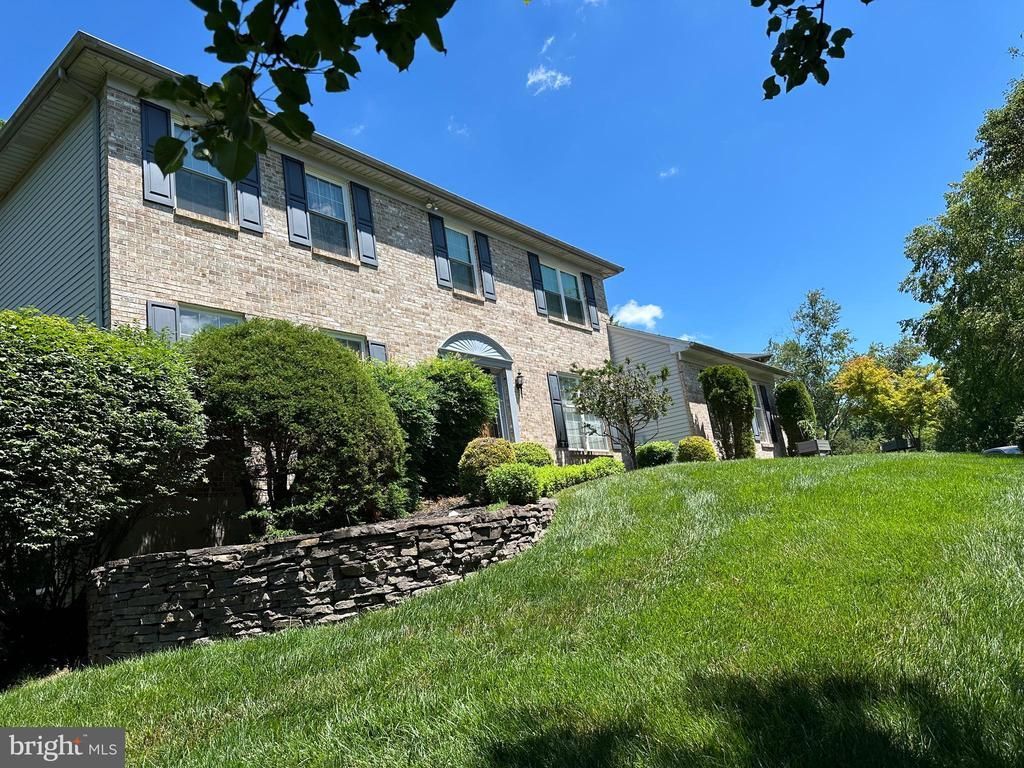
Meticulously maintained 4 Bedrooms, 2.5 Baths w/ finished basement, a Tesla Charger, and 2-Car garage “Currozi” home in sought after community of Southwood Estate in Hockessin, Delaware. North Star Elementary School Feeder Pattern, this very spacious home boasts of beautiful wainscoting, gorgeous moldings and a stunning granite kitchen with 42” cabinets, and stainless appliances. All bedrooms are of generous sizes. The property features Nine-foot ceilings on the main level, former living room, dining room, and family room with fireplace. The glass sliders in the kitchen breakfast area leads you to an expansive deck with secure gates and a private backyard. The lower level is finished with a walkout, and it has additional rooms for guests and entertainment. Big and flat side yard for you to BBQ and entertain your friends and family. The property is conveniently located on Limestone Road with the tranquility of living and easy access to restaurants, shopping, health clubs, parks and major roads – 15 minutes to I-95, Christiana Mall/Costco, 10 minutes to Kennett Square, and 25 minutes to downtown Wilmington. Schedule your tour today.
Property Features
Property Type: Rental - Single Family
Basement: Full, Outside Entrance
Basement: Yes
Cooling: Central A/C
Fireplaces: 1
Fuel Type: Natural Gas
Garage: 2 car attached
Heating: Hot Water
Home Style: Colonial
Lot Size: 0.57 Acres
Roof Type: Pitched
Stories: 2.0
Year Built: 1993
Feature Descriptions
Additional Structures: Above Grade
Appliances: Built-In Range, Oven - Self Cleaning, Dishwasher, Disposal, Built-In Microwave
Days on Site: 22
Exterior: Vinyl Siding, Brick
Fireplace: Brick, Gas/Propane
Flooring: Wood, Wall to Wall Carpeting, Tile/Brick
HOA Fee: $150.00/Annually
Interior: Primary Bath(s), Butlers Pantry, Skylight(s), Ceiling Fan(s), Bathroom - Stall Shower, Dining Area
Lot: Cul-de-sac, Level, Sloping, Front Yard, Rear Yard, SideYard(s)
Lot Dimensions: 0.57 Acre(S)
Number of Rooms: 10
Rent Includes: Common Area Maintenance
Rooms: Living Room, Dining Room, Primary Bedroom, Bedroom 2,Bedroom 3,Kitchen, Bedroom 1,Other
Sewer: Public Sewer
SQFT Above Finished: 2632
SQFT Total Finished: 2632
Structure Type: Detached
Total Garage/Parking Spaces: 2
Utilities: Cable TV, Electric Available, Natural Gas Available
Water: Public
Local Schools
High School: ALEXIS I. DUPONT
School District: RED CLAY CONSOLIDATED
Listed By / Shown By
Listed By
Agency Name: RE/MAX Edge
Agency Phone: 3024424200
Shown By
Agency Title: RealtyMark
Agency Phone: 888-260-0040


117 Susan Drive | MLS# DENC2105796
This property located at 117 Susan Drive, Hockessin, DE 19707 is currently listed for rent with an asking price of $3,600 / Monthly. Susan Drive is located within the RED CLAY CONSOLIDATED school district. Search Hockessin real estate on www.realtymark.net today.