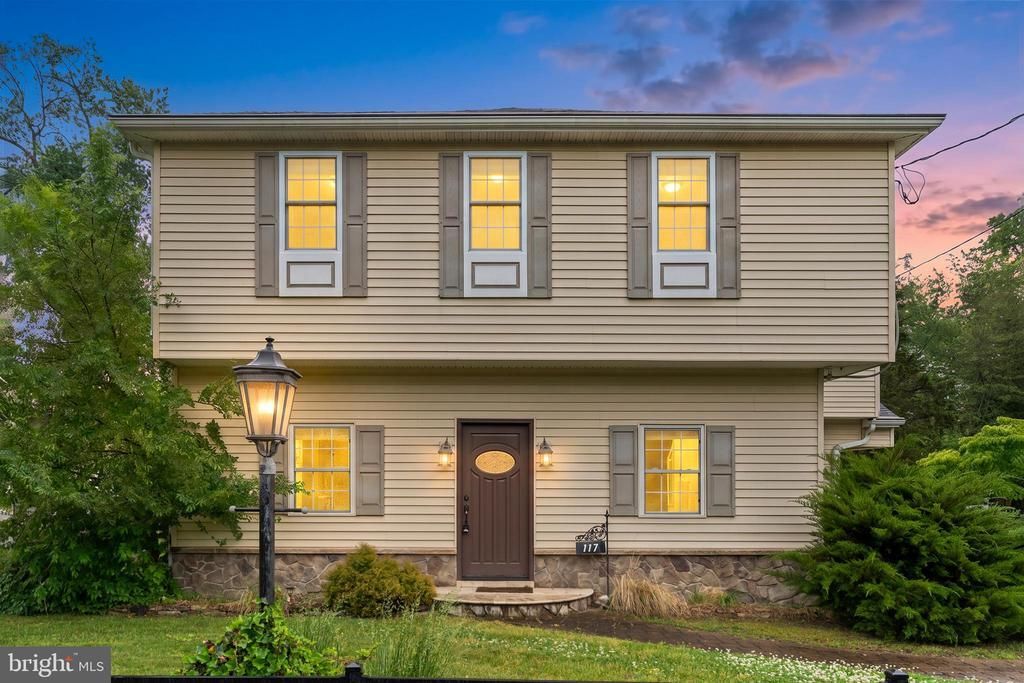

BEDS3
BATHS2 full 1 partial
SQUARE FEET2,626
MLS#NJCD2117966
STATUSACTIVE
PROPERTY TYPEResidential - Single Family
SCHOOLLINDENWOLD BOROUGH PUBLIC SCHOOLS
Property Description
This is a truly one-of-a-kind custom home rebuilt from the foundation up in 2009, offering the feel and quality of new construction. From the moment you step inside, you’ll notice the attention to detail, oversized living spaces, and thoughtfully designed layout that make this home very unique. The heart of the home is the beautiful chef’s kitchen featuring a farmhouse sink, double ovens, crown molding, and an impressive double towering pantry. The expansive kitchen layout offers the perfect space for entertaining. You have a living room, family room, separate dining room, and large eat in kitchen. All of the bedrooms also have large walk-in closets. The spacious primary suite is designed for comfort and luxury, complete with a massive walk-in closet that feels like its own dressing room. Throughout the home, you’ll find custom touches, generous room sizes, and a warm, inviting atmosphere. Step outside to enjoy the large backyard and a rear deck/balcony. Adding even MORE value is the detached two-car garage with loft storage space above — perfect for hobbies, a workshop, additional storage, or future creative use. This home also boasts Central air & forced hot air for comfort. This is not your average home — see it today before it’s too late!
Property Features
Property Type: Residential - Single Family
Cooling: Central A/C, Zoned
Fuel Type: Natural Gas
Garage: 4
Heating: Forced Air, Zoned
Home Style: Colonial
Lot Size: 0.26 Acres
Roof Type: Shingle, Pitched
Stories: 2.0
Taxes: $7,744
Year Built: 2009
Feature Descriptions
Additional Structures: Above Grade, Below Grade
Appliances: Built-In Microwave, Cooktop, Dishwasher, Disposal, Dryer, Oven - Double, Oven - Wall, Oven/Range - Gas, Refrigerator, Stainless Steel Appliances, Washer
Days on Site: 2
Electric: 150 Amps, Circuit Breakers
Exterior: Vinyl Siding
Exterior: Exterior Lighting, Sidewalks, Street Lights
Fencing: Chain Link, Fully, Wrought Iron
Flooring: Ceramic Tile, Hardwood
Interior: Attic, Bathroom - Tub Shower, Bathroom - Walk-In Shower, Ceiling Fan(s), Crown Moldings, Floor Plan - Open, Kitchen - Eat-In, Primary Bath(s), Upgraded Countertops, Walk-in Closet(s), Window Treatments, Wood Floors
Lot: Level, Front Yard, Rear Yard, SideYard(s)
Lot Dimensions: 0.26 Acre(S)
Municipality: LINDENWOLD BORO
Number of Rooms: 12
Parking Features: Paved Driveway
Parking Notes: 4 Total Parking Spaces
Rooms: Living Room, Dining Room, Primary Bedroom, Bedroom 2,Bedroom 3,Kitchen, Family Room, Laundry, Loft, Office, Bathroom 2,Primary Bathroom, Half Bath
Sewer: Public Sewer
SQFT Above Finished: 2626
SQFT Total Finished: 2626
Structure Type: Detached
Total Garage/Parking Spaces: 4
Water: Public
Windows: Casement, Replacement
Room Sizes
Loft: 36 x 9 Level - Upper 1
Primary Bedroom: 25 x 14 Level - Upper 1
Primary Bathroom: 7 x 12 Level - Upper 1
Bathroom 2: 8 x 7 Level - Upper 1
Bedroom 2: 14 x 9 Level - Upper 1
Bedroom 3: 14 x 9 Level - Upper 1
Living Room: 10 x 22 Level - Main
Family Room: 16 x 15 Level - Main
Office: 9 x 10 Level - Main
Half Bath: 8 x 4 Level - Main
Dining Room: 11 x 10 Level - Main
Kitchen: 11 x 24 Level - Main
Laundry: 4 x 7 Level - Upper 1
Local Schools
School District: LINDENWOLD BOROUGH PUBLIC SCHOOLS
Listed By / Shown By
Listed By
Agency Name: NJ Elite Group LLC
Agency Phone: 7325230757
Shown By
Agency Title: RealtyMark
Agency Phone: 888-260-0400

Estimate Your Payment
Estimated Payment
$ 1,778.09 per month $1,001.50 Principal & Interest $645.33 Property Tax $131.25 Homeowner's InsuranceChange Payment Information


117 State Avenue | MLS# NJCD2117966
This single family home located at 117 State Avenue, Lindenwold, NJ 08021 is currently listed for sale with an asking price of $450,000. This property was built in 2009 and has 3 bedrooms and 2 full and 1 partial baths with 2626 sq. ft. State Avenue is located within the LINDENWOLD BOROUGH PUBLIC SCHOOLS school district. Search Lindenwold real estate on www.realtymark.net today.