
BEDS4
BATHS2 full 1 partial
SQUARE FEET3,253
MLS#NJGL2075832
STATUSACTIVE
PROPERTY TYPEResidential - Single Family
SUBDIVISIONWEDGEWOOD FARMS
SCHOOLWASHINGTON TOWNSHIP PUBLIC SCHOOLS
Property Description
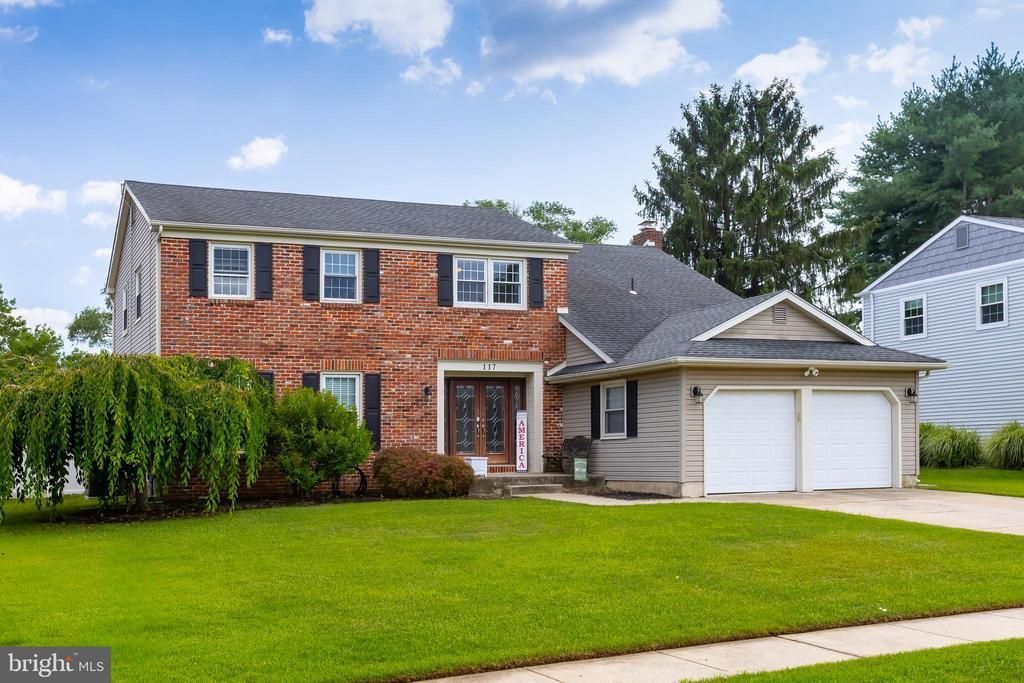
Welcome to 117 Pinto Drive, a spacious 4-bedroom, 2.5-bath home located in the desirable Wedgewood Farms neighborhood of Washington Township. With a generous floor plan, multiple living spaces, and a backyard designed for summer fun, this home has plenty to offer inside and out. Step into the large foyer and discover a traditional layout with plenty of room to spread out. The formal living room provides a comfortable space to gather, while the formal dining room features classic wainscoting and is ready for holidays, celebrations, and everyday meals. The eat-in kitchen features granite countertops, stainless steel appliances, ample cabinet space, and plenty of room for casual dining. Just off the kitchen, the sunken family room is full of character with hardwood flooring, wood beams, and a fireplace that creates a warm and inviting space to relax. French doors lead directly to the backyard, making indoor and outdoor entertaining easy. A convenient main-floor laundry room and powder room complete the first level. Upstairs, the spacious primary bedroom includes a private en-suite bathroom and two walk-in closets. Three additional generously sized bedrooms and a full guest bathroom provide plenty of space for family, guests, a home office, or whatever fits your needs. The finished basement adds even more living space and is ready for your final touches. Whether you envision a media room, game room, home gym, or additional hangout space, there is plenty of room to make it your own. Outside is where this home really shines. The huge backyard features an in-ground pool with a liner that is just two years old, along with a paver patio and awning for shaded outdoor living. With plenty of additional yard space beyond the pool, there is room to play, entertain, garden, or simply enjoy the outdoors. Additional highlights include a newer roof and HVAC (approximately six years old), solar panels, and an attached two-car garage. Conveniently located and close to shopping, dining, and major roadways, 117 Pinto Drive is ready for its next chapter. Schedule your private showing and see all the possibilities this home has to offer.
Property Features
Property Type: Residential - Single Family
Basement: Fully Finished, Space For Rooms, Partially Finished
Basement: Yes
Cooling: Central A/C
Fireplaces: 1
Fuel Type: Natural Gas
Garage: 2
Heating: Forced Air
Home Style: Colonial
Lot Size: 0.42 Acres
Stories: 2.0
Taxes: $11,855
Year Built: 1978
Feature Descriptions
Additional Structures: Above Grade, Below Grade
Days on Site: 6
Exterior: Vinyl Siding
Exterior: Awning(s)
Fencing: Fully, Vinyl, Wood
Fireplace: Brick, Wood
Interior: Attic, Attic/House Fan, Bathroom - Stall Shower, Bathroom - Tub Shower, Breakfast Area, Carpet, Ceiling Fan(s), Dining Area, Family Room Off Kitchen, Formal/Separate Dining Room, Kitchen - Eat-In, Kitchen - Gourmet, Pantry, Primary Bath(s), Upgraded Countertops, Wainscotting, Walk-in Closet(s)
Lot Dimensions: 0.42 Acre(S)
Municipality: WASHINGTON TWP
Parking Features: Concrete Driveway
Parking Notes: 6 Total Parking Spaces
Rooms: Living Room, Dining Room, Primary Bedroom, Bedroom 2,Bedroom 3,Bedroom 4,Kitchen, Family Room, Basement, Foyer, Laundry
Sewer: Public Sewer
SQFT Above Finished: 2724
SQFT Below Finished: 529
SQFT Total Finished: 3253
Structure Type: Detached
Swimming Pool: In Ground, Vinyl
Total Garage/Parking Spaces: 6
Water: Public
Room Sizes
Foyer: 13 x 9 Level - Main
Living Room: 17 x 13 Level - Main
Dining Room: 12 x 11 Level - Main
Kitchen: 19 x 12 Level - Main
Family Room: 19 x 14 Level - Main
Laundry: 10 x 6 Level - Main
Basement: 23 x 23 Level - Lower 1
Primary Bedroom: 16 x 14 Level - Upper 1
Bedroom 2: 14 x 11 Level - Upper 1
Bedroom 3: 14 x 12 Level - Upper 1
Bedroom 4: 13 x 10 Level - Upper 1
Local Schools
High School: WASHINGTON TWP. H.S.
Middle School: CHESTNUT RIDGE
Elementary School: HURFFVILLE
School District: WASHINGTON TOWNSHIP PUBLIC SCHOOLS
Listed By / Shown By
Listed By
Agency Name: Keller Williams Realty - Washington Township
Agency Phone: 8565821200
Shown By
Agency Title: RealtyMark
Agency Phone: 888-260-0040

Estimate Your Payment
Estimated Payment
$ 2,372.39 per month $1,224.06 Principal & Interest $987.92 Property Tax $160.42 Homeowner's InsuranceChange Payment Information


117 Pinto Drive | MLS# NJGL2075832
This single family home located at 117 Pinto Drive, Sewell, NJ 08080 is currently listed for sale with an asking price of $550,000. This property was built in 1978 and has 4 bedrooms and 2 full and 1 partial baths with 3253 sq. ft. Pinto Drive is located in the WEDGEWOOD FARMS subdivision within the WASHINGTON TOWNSHIP PUBLIC SCHOOLS school district. Search WEDGEWOOD FARMS real estate on www.realtymark.net today.