
BEDS3
BATHS2 full 2 partial
SQUARE FEET2,166
MLS#MDMC2231504
STATUSACTIVE UNDER CONTRACT
PROPERTY TYPEResidential - Single Family
SUBDIVISIONWOODMOOR
SCHOOLMONTGOMERY COUNTY PUBLIC SCHOOLS
Property Description
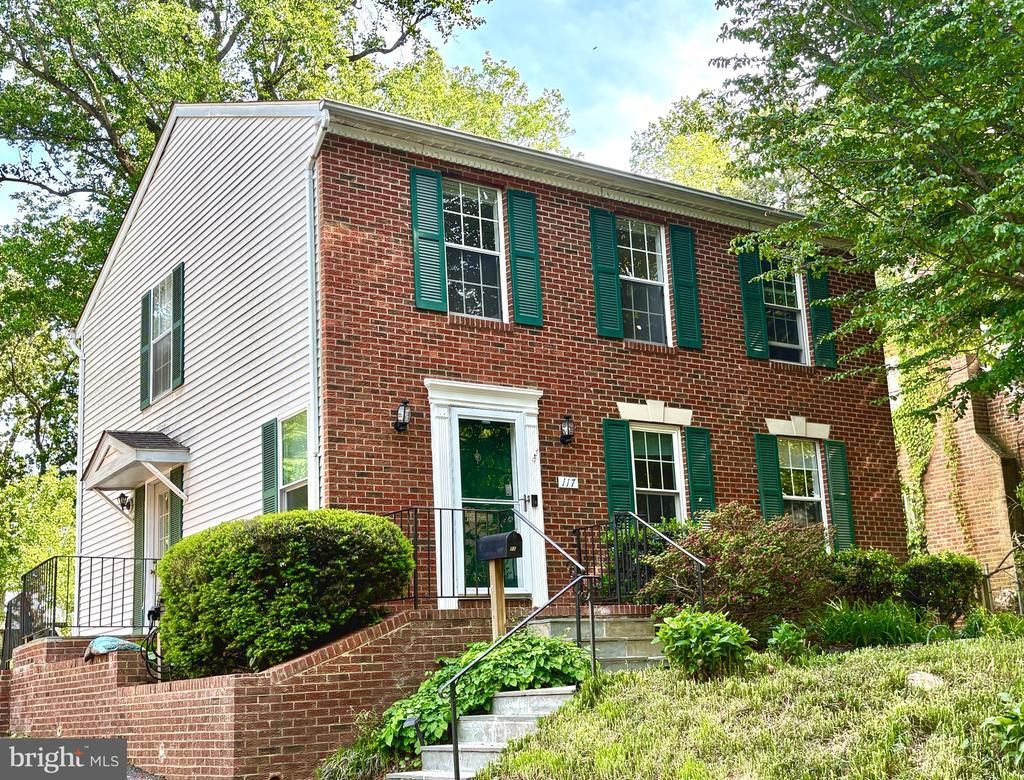
This picturesque Colonial home, built in 1988, offers a perfect blend of comfort, style and modern conveniences. At 783 sf per floor, the base portion of this home is bigger than most Woodmoor colonials. MAIN LEVEL: entry foyer with coat closet, rack and shoe cubby bench; light-filled living room; formal dining room that can seat 10 around a table leading to rear deck; gourmet kitchen w/ granite countertops, loads of cabinets, stainless steel appliances; breakfast nook with bay window and large pantry overlooks deep, landscaped backyard; powder room. UPPER LEVEL: 3 spacious bedrooms includes a master bedroom with its own full bath and loads of closet space; 2 additional spacious bedrooms; full hallway bath has heated floor. LOWER LEVEL: a very large recreation room with access to the backyard; half bath; storage closet; utility room which includes furnace, CAC, gas HWH, washer and dryer. Throughout the house, flooring includes maple, hardwood, ceramic and luxury vinyl flooring. The cleared backyard provides a serene space for relaxation and outdoor gatherings, complemented by a lovely deck, fish pond and bird bath. Off street parking for 3 along with plenty of on street parking. EV charger & paid for solar panels included. WOODMOOR is a tight knit community with a strong sense of camaraderie. This home is not just a place to live; it's a gateway to a fulfilling life in a welcoming neighborhood.
Property Features
Property Type: Residential - Single Family
Basement: Yes
Basement: Fully Finished, Heated, Improved, Outside Entrance, Interior Access, Windows, Water Proofing System, Walkout Stairs
Cooling: Central A/C, Ceiling Fan(s), Solar On Grid
Fuel Type: Natural Gas
Heating: Forced Air
Home Style: 10000001216
Lot Size: 0.00 Acre(S)
Roof Type: Asphalt
Stories: 3.0
Taxes: $7,965
Year Built: 1988
Feature Descriptions
Additional Structures: Above Grade, Below Grade
Appliances: Built-In Microwave, Dishwasher, Disposal, Icemaker, Microwave, Oven - Self Cleaning, Refrigerator, Stainless Steel Appliances, Stove, Washer, Water Heater, Exhaust Fan, Oven/Range - Electric, Range Hood, Dryer - Gas
Days on Site: 24
Electric: 200+ Amp Service
Exterior: Stone Retaining Walls, Water Fountains
Exterior: Frame, Brick, Brick Front
Fencing: Wood
Flooring: Ceramic Tile, Hardwood, Heated, Luxury Vinyl Tile, Wood
Interior: Attic, Bathroom - Walk-In Shower, Floor Plan - Traditional, Formal/Separate Dining Room, Upgraded Countertops, Window Treatments, Wood Floors, Kitchen - Eat-In, Ceiling Fan(s), Breakfast Area, Bathroom - Tub Shower, Pantry, Primary Bath(s), Recessed Lighting
Lot: Cleared
Lot Dimensions: 0.00 Acre(S)
Number of Rooms: 7
Parking Features: Concrete Driveway
Parking Notes: 5 Total Parking Spaces
Pet Restrictions: No Pet Restrictions
Sewer: Public Sewer
SQFT Above Finished: 1566
SQFT Below Finished: 600
SQFT Total Finished: 2166
Structure Type: Detached
Total Garage/Parking Spaces: 5
Utilities: Electric Available, Natural Gas Available, Water Available, Sewer Available
Water: Public
Windows: Double Hung, Screens, Double Pane, Bay/Bow, Sliding
Local Schools
High School: MONTGOMERY BLAIR
Middle School: EASTERN
Elementary School: PINE CREST
School District: MONTGOMERY COUNTY PUBLIC SCHOOLS
Listed By / Shown By
Listed By
Agency Name: Samson Properties
Agency Phone: 3017555613
Shown By
Agency Title: RealtyMark
Agency Phone: 888-260-0400

Estimate Your Payment
Estimated Payment
$ 2,523.99 per month $1,644.69 Principal & Interest $663.75 Property Tax $215.54 Homeowner's InsuranceChange Payment Information


117 Eastmoor Drive | MLS# MDMC2231504
This single family home located at 117 Eastmoor Drive, Silver Spring, MD 20901 is currently listed for sale with an asking price of $739,000. This property was built in 1988 and has 3 bedrooms and 2 full and 2 partial baths with 2166 sq. ft. Eastmoor Drive is located in the WOODMOOR subdivision within the MONTGOMERY COUNTY PUBLIC SCHOOLS school district. Search WOODMOOR real estate on www.realtymark.net today.