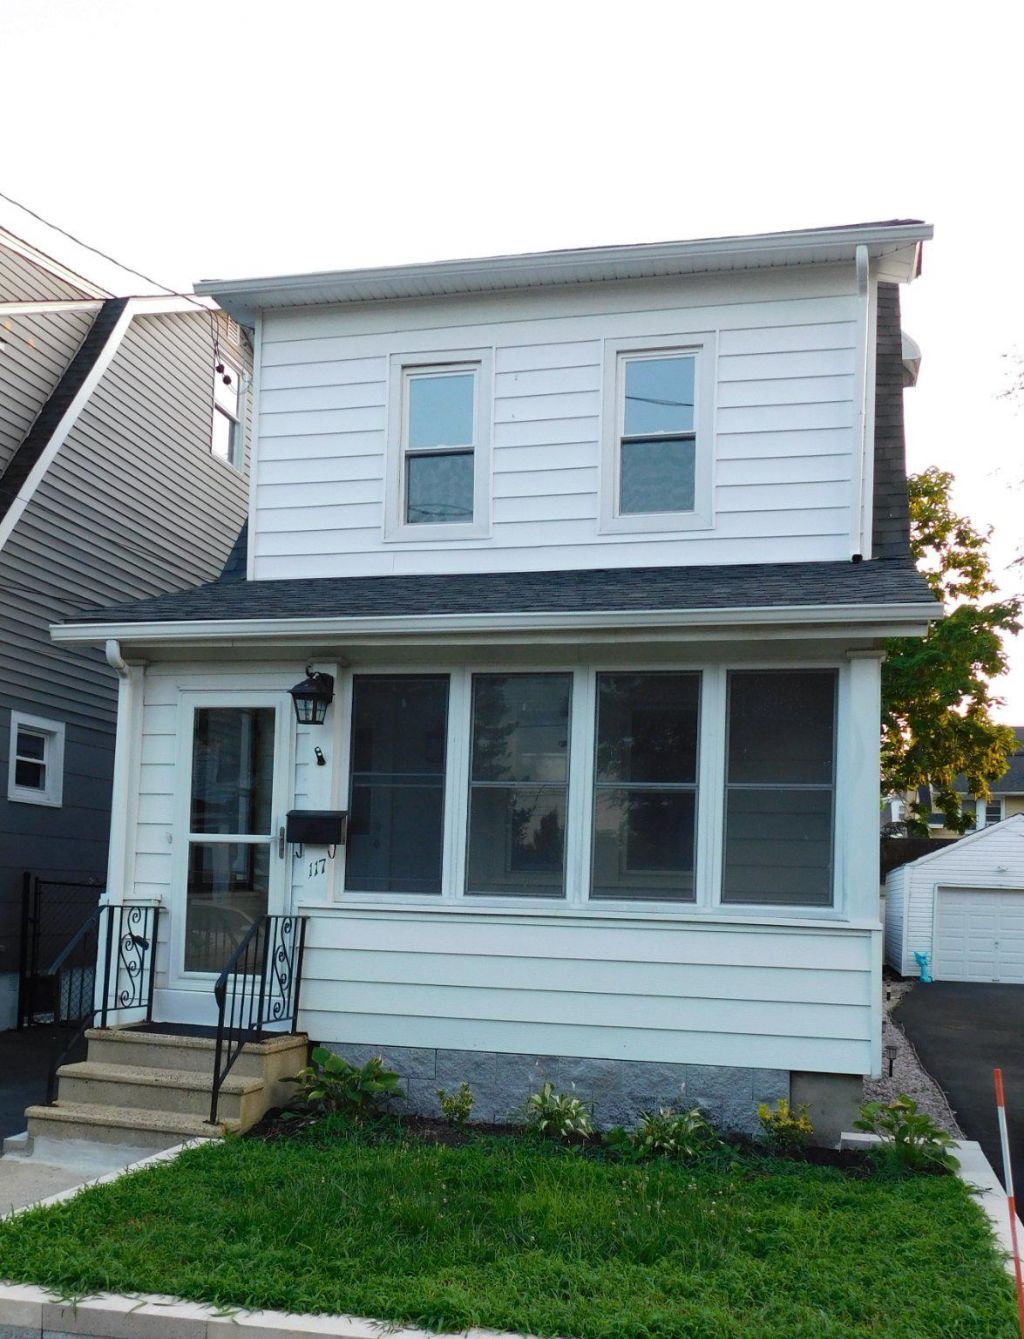

BEDS4
BATHS1 full
SQUARE FEET1,497
MLS#NJME2082262
STATUSACTIVE
PROPERTY TYPEResidential - Single Family
SUBDIVISIONWHITEHEAD MANOR
SCHOOLHAMILTON TOWNSHIP
Property Description
This charming 4-bedroom, 1-bathroom home offers a perfect blend of comfort and functionality, ideal for creating lasting memories. The open floor plan invites natural light to flow through the living spaces, enhancing the warm ambiance. The kitchen features a reliable gas oven/range, perfect for culinary enthusiasts. With ample space for meal prep and entertaining, this kitchen is sure to be the heart of the home. The convenience of a basement laundry area adds practicality to your daily routine. Step outside to discover the benefits of a vibrant community. Located in a friendly neighborhood, you'll find parks and recreational areas just a stone's throw away, perfect for weekend picnics or leisurely strolls. The local schools are known for their commitment to excellence, providing a nurturing environment for learning and growth. With an attached garage, parking is a breeze, ensuring your vehicle is protected from the elements. This home is not just a place to live; it's a gateway to a lifestyle filled with community spirit and convenience. Embrace the opportunity to make this delightful residence your own and enjoy all the wonderful amenities this neighborhood has to offer!
Property Features
Property Type: Residential - Single Family
Basement: Full
Basement: Yes
Cooling: Central A/C
Fuel Type: Natural Gas
Garage: 1
Heating: Central
Home Style: Colonial
Lot Size: 0.06 Acres
Stories: 3.0
Taxes: $2,895
Year Built: 1925
Feature Descriptions
Accessibility: 2+ Access Exits
Additional Structures: Above Grade, Below Grade
Appliances: Oven/Range - Gas
Days on Site: 9
Exterior: Frame
Interior: Ceiling Fan(s), Dining Area, Floor Plan - Open
Lot Dimensions: 0.06 Acre(S)
Municipality: HAMILTON TWP
Number of Rooms: 4
Parking Notes: 1 Total Parking Spaces
Pet Restrictions: No Pet Restrictions
Sewer: Public Sewer
SQFT Above Finished: 1497
SQFT Total Finished: 1497
Structure Type: Detached
Total Garage/Parking Spaces: 1
Water: Community
Local Schools
School District: HAMILTON TOWNSHIP
Listed By / Shown By
Listed By
Agency Name: Keller Williams Real Estate - Princeton
Agency Phone: 6099878889
Shown By
Agency Title: RealtyMark
Agency Phone: 888-260-0040

Estimate Your Payment
Estimated Payment
$ 1,245.63 per month $888.00 Principal & Interest $241.25 Property Tax $116.38 Homeowner's InsuranceChange Payment Information


117 Dickinson Avenue | MLS# NJME2082262
This single family home located at 117 Dickinson Avenue , Trenton, NJ 08629 is currently listed for sale with an asking price of $399,000. This property was built in 1925 and has 4 bedrooms and 1 full baths with 1497 sq. ft. Dickinson Avenue is located in the WHITEHEAD MANOR subdivision within the HAMILTON TOWNSHIP school district. Search WHITEHEAD MANOR real estate on www.realtymark.net today.