
BEDS4
BATHS1 full 1 partial
SQUARE FEET2,065
MLS#NJGL2075994
STATUSACTIVE
PROPERTY TYPEResidential - Single Family
SUBDIVISIONSUMMIT POINT
SCHOOLWOODBURY HEIGHTS SCHOOLS
Property Description
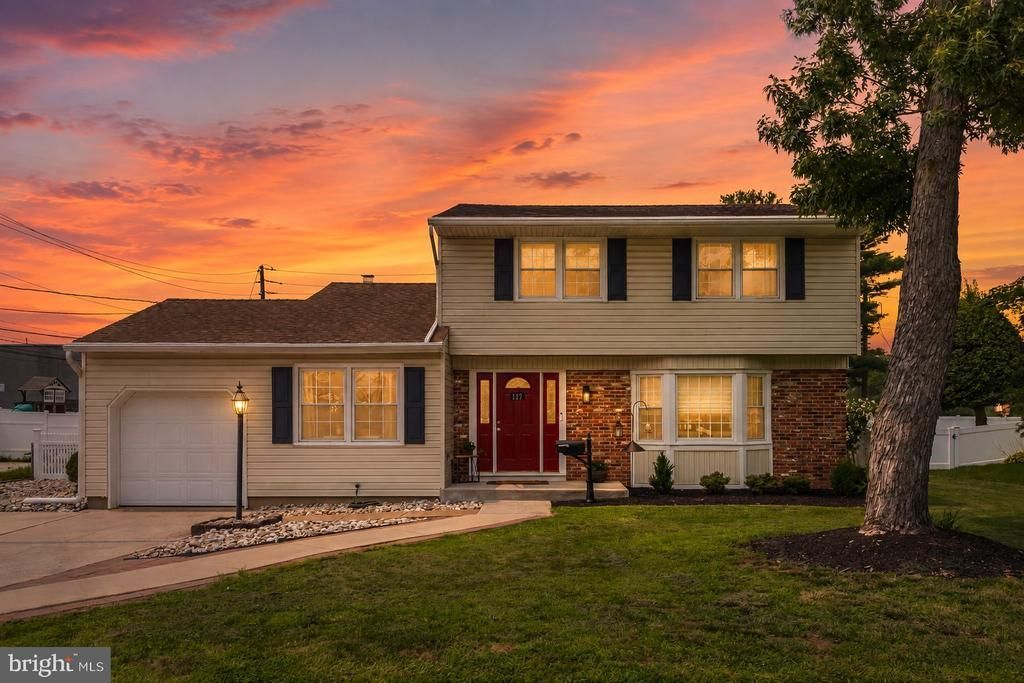
Welcome to this beautifully renovated 4-bedroom home in the highly desirable community of Woodbury Heights! From the moment you enter, you'll appreciate the abundance of natural light and stylish updates throughout. The first floor features luxury vinyl plank flooring, a spacious living room, a stunning open kitchen and dining area complete with white cabinetry, quartz countertops, a glass mosaic tile backsplash, stainless steel appliances, and decorative lighting. A versatile office/bonus room, expansive family room overlooking the fenced backyard with custom blinds, convenient laundry room, and updated powder room complete the main level. Upstairs, you'll find four generously sized bedrooms with new carpeting and an updated full bathroom. Major improvements include replacement windows, HVAC system, and water heater (2018), plus a new second-floor mini-split system installed in 2026 for enhanced comfort. Step outside to enjoy the fenced backyard featuring a deck and storage shed—perfect for relaxing or entertaining. With easy access to Philadelphia, this move-in-ready home offers the perfect combination of convenience and tranquility. Ideally located near shopping, fitness centers, dining, and entertainment while tucked away in a peaceful, sought-after neighborhood. Don't wait—schedule your private tour today!
Property Features
Property Type: Residential - Single Family
Cooling: Central A/C, Ductless/Mini-Split
Fuel Type: Natural Gas, Other
Garage: 1
Heating: Forced Air
Home Style: Colonial
Lot Size: 0.20 Acres
Roof Type: Shingle
Stories: 2.0
Taxes: $9,374
Year Built: 1965
Feature Descriptions
Additional Structures: Above Grade, Below Grade
Appliances: Dishwasher, Oven/Range - Gas, Refrigerator, Washer - Front Loading, Dryer - Front Loading, Water Heater, Stainless Steel Appliances
Days on Site: 48
Exterior: Vinyl Siding
Flooring: Hardwood, Carpet
Lot Dimensions: 0.20 Acre(S)
Municipality: WOODBURY HEIGHTS BORO
Parking Features: Concrete Driveway
Parking Notes: 1 Total Parking Spaces
Rooms: Living Room, Dining Room, Bedroom 2,Bedroom 3,Bedroom 4,Kitchen, Den, Bedroom 1,Laundry, Office
Sewer: Public Sewer
SQFT Above Finished: 2065
SQFT Total Finished: 2065
Structure Type: Detached
Total Garage/Parking Spaces: 1
Water: Public
Room Sizes
Bedroom 1: 11 x 13 Level - Upper 1
Bedroom 2: 10 x 10 Level - Upper 1
Dining Room: 12 x 10 Level - Main
Living Room: 23 x 12 Level - Main
Den: 26 x 12 Level - Main
Kitchen: 16 x 12 Level - Main
Laundry: 8 x 10 Level - Main
Bedroom 3: 10 x 9 Level - Upper 1
Bedroom 4: 11 x 13 Level - Upper 1
Local Schools
High School: GATEWAY REGIONAL H.S.
School District: WOODBURY HEIGHTS SCHOOLS
Listed By / Shown By
Listed By
Agency Name: BHHS Fox & Roach-Mullica Hill South
Agency Phone: 8563436000
Shown By
Agency Title: RealtyMark
Agency Phone: 888-260-0040

Estimate Your Payment
Estimated Payment
$ 1,813.23 per month $912.48 Principal & Interest $781.17 Property Tax $119.58 Homeowner's InsuranceChange Payment Information


117 Central Avenue | MLS# NJGL2075994
This single family home located at 117 Central Avenue, Woodbury Heights, NJ 08097 is currently listed for sale with an asking price of $410,000. This property was built in 1965 and has 4 bedrooms and 1 full and 1 partial baths with 2065 sq. ft. Central Avenue is located in the SUMMIT POINT subdivision within the WOODBURY HEIGHTS SCHOOLS school district. Search SUMMIT POINT real estate on www.realtymark.net today.