
BEDS6
BATHS7 full 1 partial
SQUARE FEET7,628
MLS#NJME2081768
STATUSACTIVE
PROPERTY TYPEResidential - Single Family
SCHOOLPRINCETON REGIONAL SCHOOLS
Property Description
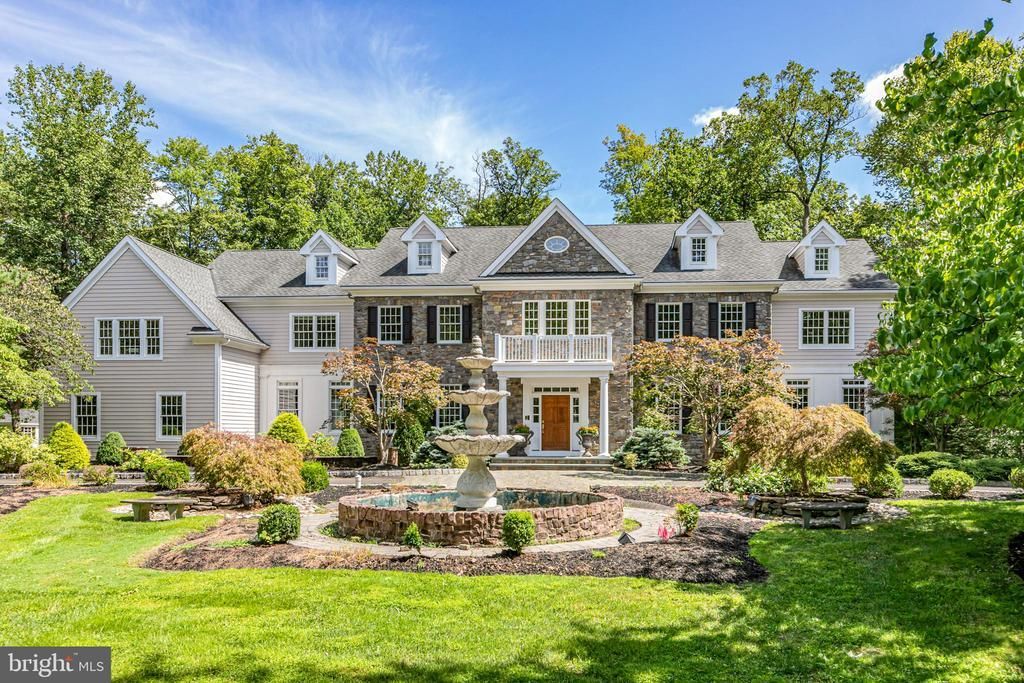
From the circular driveway punctuated by a fountain, this custom home makes an impressive first impression, but it is the thoughtful design for entertaining that truly sets it apart. A broad center hall introduces high ceilings, elegant wainscoting and a turned staircase flanked by formal rooms. The living room shares a see-through fireplace with a handsome wood-paneled office, where abundant windows bring in natural light. A first-floor bedroom and full bath create comfortable accommodations on the main level. The family room, with another fireplace, connects easily to both the kitchen and sunroom, where atrium doors open to the patio. The kitchen is designed for serious cooking and entertaining, with two large islands and an oversized side-by-side Sub-Zero refrigerator, plus a convection oven and warming drawer. Just beyond, a separate scullery can be closed off and includes a professional-style Wolf range and hood, secondary Sub-Zero, generous prep space and its own patio door. A back staircase completes this exceptionally well-planned part of the home. Upstairs, the living space continues with a loft, secondary family room with a fireplace and a conveniently located laundry room. The primary suite is expansive, with its own fireplace, sitting room, enormous boutique-style dressing closet and two bathrooms, including one with a whirlpool tub and a shared shower for two. Each of the three additional second-floor bedrooms connects directly to a bathroom. The third floor provides a sixth bedroom and private bath, while the finished lower level was made for fun, with a wet bar, full bathroom, game room and home theater with seating for nine included. With gathering spaces on nearly every level and an impressive balance of polished entertaining areas and behind-the-scenes functionality, this is a home designed to host beautifully.
Property Features
Property Type: Residential - Single Family
Basement: Full, Fully Finished
Basement: Yes
Cooling: Central A/C
Fireplaces: 5
Fuel Type: Natural Gas
Garage: 3
Heating: Forced Air
Home Style: Colonial
Lot Size: 2.25 Acres
Stories: 3.0
Taxes: $55,958
Year Built: 2010
Feature Descriptions
Additional Structures: Above Grade, Below Grade
Days on Site: 7
Exterior: Frame
Fireplace: Wood, Gas/Propane, Double Sided
Lot Dimensions: 2.25 Acre(S)
Municipality: PRINCETON
Parking Notes: 3 Total Parking Spaces
Rooms: Living Room, Dining Room, Primary Bedroom, Sitting Room, Bedroom 2,Bedroom 3,Bedroom 4,Bedroom 5,Kitchen, Family Room, Breakfast Room, Loft, Mud Room, Office, Bedroom 6
Sewer: Public Sewer
SQFT Above Finished: 7628
SQFT Total Finished: 7628
Structure Type: Detached
Total Garage/Parking Spaces: 3
Water: Public
Room Sizes
Living Room: 15 x 22 Level - Main
Dining Room: 15 x 17 Level - Main
Office: 16 x 15 Level - Main
Kitchen: 31 x 15 Level - Main
Breakfast Room: 16 x 13 Level - Main
Family Room: 27 x 19 Level - Main
Bedroom 5: 16 x 10 Level - Main
Sitting Room: 15 x 11 Level - Main
Mud Room: 10 x 11 Level - Main
Bedroom 6: 13 x 12 Level - Upper 2
Primary Bedroom: 27 x 18 Level - Upper 1
Sitting Room: 19 x 14 Level - Upper 1
Bedroom 2: 15 x 17 Level - Upper 1
Loft: 20 x 15 Level - Upper 1
Bedroom 3: 21 x 18 Level - Upper 1
Bedroom 4: 21 x 15 Level - Upper 1
Local Schools
School District: PRINCETON REGIONAL SCHOOLS
Listed By / Shown By
Listed By
Agency Name: Callaway Henderson Sotheby's Int'l-Princeton
Agency Phone: 6099211050
Shown By
Agency Title: RealtyMark
Agency Phone: 888-260-0040

Estimate Your Payment
Estimated Payment
$ 13,926.58 per month $8,190.08 Principal & Interest $4,663.17 Property Tax $1,073.33 Homeowner's InsuranceChange Payment Information


117 Bouvant Drive | MLS# NJME2081768
This single family home located at 117 Bouvant Drive , Princeton, NJ 08540 is currently listed for sale with an asking price of $3,680,000. This property was built in 2010 and has 6 bedrooms and 7 full and 1 partial baths with 7628 sq. ft. Bouvant Drive is located within the PRINCETON REGIONAL SCHOOLS school district. Search Princeton real estate on www.realtymark.net today.