
BEDS3
BATHS2 full 1 partial
SQUARE FEET1,861
MLS#NJBL2115278
STATUSACTIVE UNDER CONTRACT
PROPERTY TYPEResidential - Single Family
SUBDIVISIONSANTA FE
SCHOOLBURLINGTON TOWNSHIP
Property Description
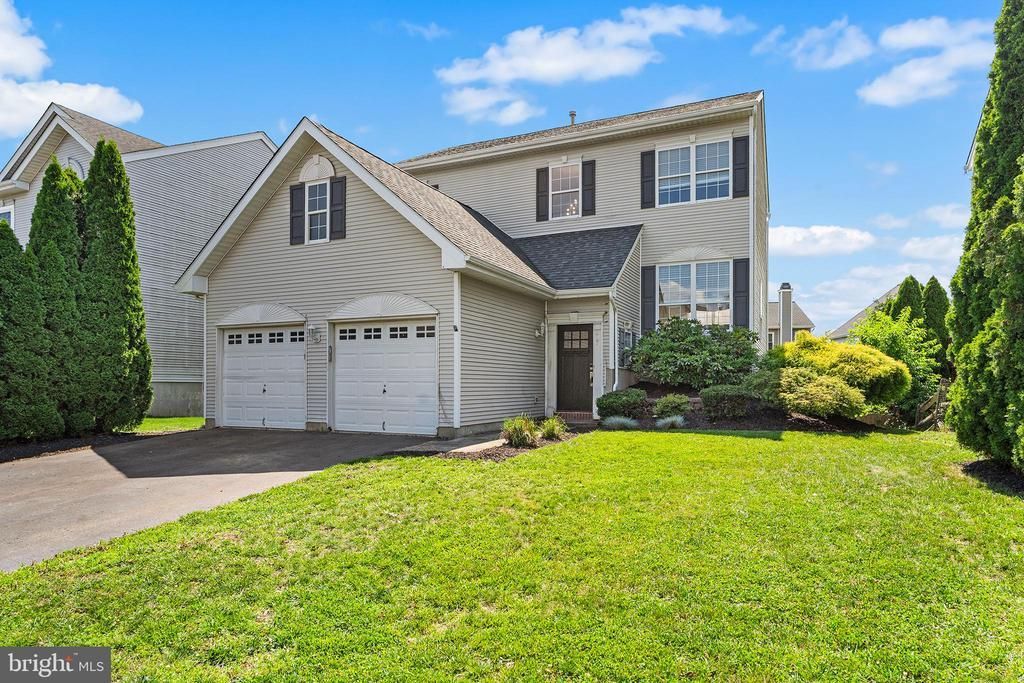
Well maintained 3-bedroom, 2.5-bath home in the desirable Sante Fe community! Offering 1,861 square feet of living space, this home is designed for comfortable living and entertaining. The inviting foyer with hardwood floors leads to spacious living and dining rooms with crown molding and newer carpeting. The sun-filled eat-in kitchen features 42" wood cabinetry, granite countertops, stainless steel appliances, wood laminate flooring, a cozy wood-burning fireplace, and access to a deck overlooking the fenced backyard. Upstairs, the vaulted primary suite offers wood laminate flooring, a walk-in closet, an additional closet, and a private bath with a jetted tub and separate shower. Two additional bedrooms, newer carpeting, ceiling fans, and a dual-sink hall bath complete the upper level. The finished walk-out basement provides flexible living space, recessed lighting, a bar area, and access to the backyard. Additional highlights include a new HVAC system (2025), roof (2018), two-car garage with new openers and storage cabinets and laundry with cabinetry. Plus, easy access to shopping, restaurants, major commuting routes, and Burlington Township schools.
Property Features
Property Type: Residential - Single Family
Basement: Yes
Basement: Full, Outside Entrance, Fully Finished, Poured Concrete, Walkout Level, Windows, Heated
Cooling: Central A/C
Fireplaces: 1
Fuel Type: Natural Gas
Garage: 2
Heating: Forced Air
Home Style: Colonial
Lot Size: 0.15 Acres
Roof Type: Shingle
Stories: 2.0
Taxes: $7,463
Year Built: 1996
Feature Descriptions
Additional Structures: Above Grade
Appliances: Dishwasher, Refrigerator, Dryer, Microwave, Oven/Range - Gas, Stainless Steel Appliances, Washer
Days on Site: 63
Exterior: Sidewalks, Street Lights
Exterior: Vinyl Siding
Fencing: Wood
Fireplace: Wood
Flooring: Wood, Carpet, Laminate Plank
Interior: Primary Bath(s), Ceiling Fan(s), Kitchen - Eat-In, Bar, Bathroom - Jetted Tub, Bathroom - Stall Shower, Combination Dining/Living, Crown Moldings, Recessed Lighting, Upgraded Countertops, Walk-in Closet(s)
Lot: Level, Front Yard, Rear Yard
Lot Dimensions: 0.15 Acre(S)
Municipality: BURLINGTON TWP
Number of Rooms: 9
Parking Notes: 4 Total Parking Spaces
Rooms: Living Room, Dining Room, Primary Bedroom, Bedroom 2,Kitchen, Breakfast Room, Bedroom 1,Laundry, Bathroom 1,Bonus Room, Primary Bathroom, Half Bath
Sewer: Public Sewer
SQFT Above Finished: 1861
SQFT Total Finished: 1861
Structure Type: Detached
Total Garage/Parking Spaces: 4
Utilities: Cable TV
Water: Public
Windows: Energy Efficient
Room Sizes
Primary Bedroom: 19 x 12 Level - Upper 1
Primary Bathroom: 8 x 12 Level - Upper 1
Bedroom 1: 14 x 12 Level - Upper 1
Bedroom 2: 10 x 12 Level - Upper 1
Bathroom 1: 7 x 8 Level - Upper 1
Kitchen: 16 x 22 Level - Main
Living Room: 26 x 28 Level - Main
Half Bath: 3 x 6 Level - Main
Laundry: 10 x 6 Level - Main
Bonus Room: 20 x 33 Level - Lower 1
Bonus Room: 9 x 12 Level - Lower 1
Local Schools
High School: BURLINGTON TOWNSHIP
Middle School: SPRINGSIDE M.S.
Elementary School: B. BERNICE YOUNG E.S.
School District: BURLINGTON TOWNSHIP
Listed By / Shown By
Listed By
Agency Name: Redfin
Agency Phone: 6092167035
Shown By
Agency Title: RealtyMark
Agency Phone: 888-260-0040

Estimate Your Payment
Estimated Payment
$ 1,993.81 per month $1,212.93 Principal & Interest $621.92 Property Tax $158.96 Homeowner's InsuranceChange Payment Information


117 Arrowhead Drive | MLS# NJBL2115278
This single family home located at 117 Arrowhead Drive, Burlington, NJ 08016 is currently listed for sale with an asking price of $545,000. This property was built in 1996 and has 3 bedrooms and 2 full and 1 partial baths with 1861 sq. ft. Arrowhead Drive is located in the SANTA FE subdivision within the BURLINGTON TOWNSHIP school district. Search SANTA FE real estate on www.realtymark.net today.