
BEDS2
BATHS2 full 1 partial
SQUARE FEET1,715
MLS#B26085085
STATUSActive
PROPERTY TYPEResidential - Condominium
SUBDIVISIONOVERLOOK CONDO
Property Description
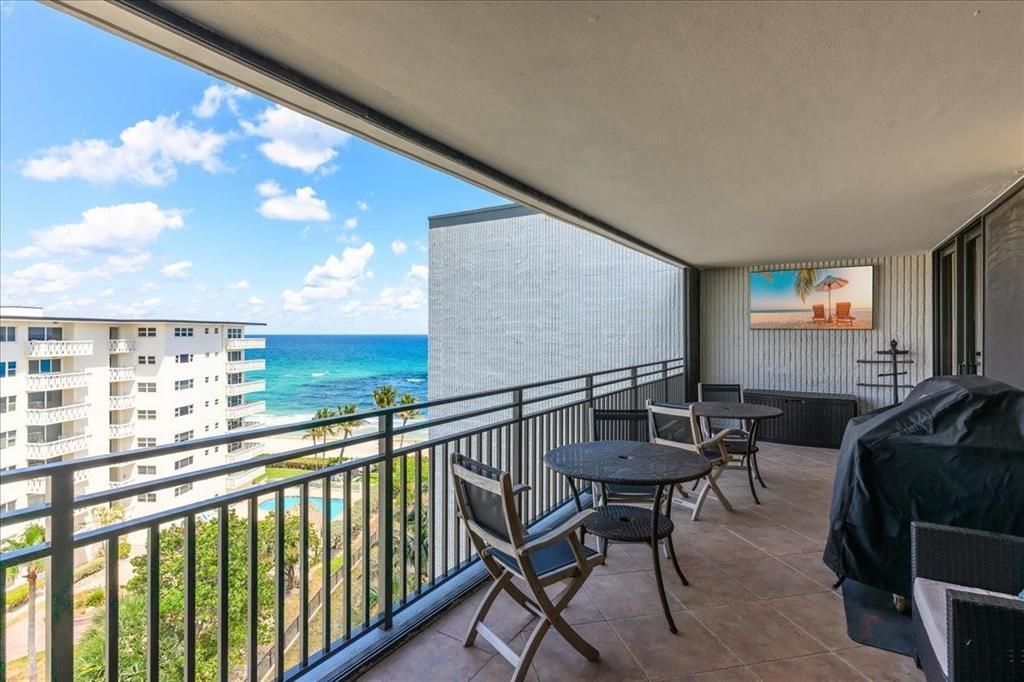
Stunning beachfront penthouse nestled in Hillsboro Beach. This remodeled 2 bedroom, 2.5 bath condo offers beautiful Ocean & Intracoastal views from a spacious covered balcony. Features include hardwood floors, open kitchen with stainless steel appliances, a bright living & dining area. The primary suite offers a luxurious bath with separate shower, whirlpool tub & walk-in closet. Guest bedroom includes ensuite bath & walk-in closet plus a guest half bath. Additional features include an in-unit washer & dryer, two skylights, two covered parking spaces, and secured storage. Pet friendly building with resort-style amenities: an oceanfront pool and spa, private beach, BBQ, tennis, pickleball courts, fitness center, sauna clubhouse. Boat Docks Available for Sale & Rent! Enjoy coastal living! Marina deeded docks permit boats up to 34 feet; boat dock rentals available; two hurricane rated sliding glass doors in unit, balcony also has accordion shutters. Pet friendly, allows two pets allowed per unit. Building has fire sprinkler system already installed. Private beach access. No rentals allowed during first year of ownership.
Property Features
Property Type: Residential - Condominium
Cooling: Central Air, Ceiling Fan(s)
Garage: 2 car attached
Heating: Central
Roof Type: Barrel
Stories: 1.0
Taxes: $10,701
Year Built: 1988
Amenities
Bar
Elevator
Pantry
Walk-In Closet(s)
Bedroom Layout - Split
Closet Cabinetry
Courtyard
Lighting
Balcony
Feature Descriptions
Appliances: Electric Water Heater, Dryer, Disposal, Dishwasher, Electric Range, Ice Maker, Microwave, Refrigerator, Water Heater, Washer
Association Amenities: Clubhouse, Fitness Center, Picnic Area, Parking, Pool, Spa/Hot Tub, Storage, Bike Storage, Community Room, Library, Pickleball Court(s)
Association Fee Includes: Insurance, Maintenance Grounds, Pest Control, Sewer, Trash, Water, Common Areas, Elevator, Reserve Funds, Rec
Balcony: Balcony - Open
Days on Site: 14
Exterior: Pre-Cast Concrete Construction
Flooring: Ceramic Tile, Wood
HOA Fee: $1439/ Monthly
Hot Tub: Yes
Laundry: In Unit
Parcel#: 484308ch0950
Parking: Garage, Attached Garage, Attached
Parking Notes: Garage, Attached Garage, Attached
Patio/Porch: Deck
Pets Allowed: Yes, Number Limit
Restrictions: Other Restrictions
Security: Closed Circuit Camera(s), Fire Alarm, Key Card Entry, Lobby - Attended
Sewer: Public Sewer
Special View Info: Intracoastal, Ocean
SQFT Living: 1715
Structure Type: Multi Family
Total Rooms: 3
Utilities: Cable Available
Utilities: Cable Available
Water: Public
Waterfront Features: Deeded Beach Access, Directly on Sand, Ocean Front
Windows: Skylight(s)
Local Schools
High School: Deerfield Beach
Middle School: Crystal Lake
Elementary School: Cresthaven
Listed By / Shown By
Listed By
Agency Name: Nilsen Realty Services
Agency Phone: 954-448-2500
Shown By
Agency Title: RealtyMark
Agency Phone: 888-260-0040

Estimate Your Payment
Estimated Payment
$ 2,844.87 per month $1,726.82 Principal & Interest $891.75 Property Tax $226.30 Homeowner's InsuranceChange Payment Information


1167 Hillsboro Mile, Unit 706 | MLS# B26085085
This condo located at 1167 Hillsboro Mile, Unit 706, Hillsboro Beach, FL 33062 is currently listed for sale with an asking price of $775,900. This property was built in 1988 and has 2 bedrooms and 2 full and 1 partial baths with 1715 sq. ft. Hillsboro Mile, Unit 706 is located in the OVERLOOK CONDO subdivision. Search OVERLOOK CONDO real estate on www.realtymark.net today.