
BEDS4
BATHS4 full
SQUARE FEET4,115
MLS#B26069808
STATUSActive
PROPERTY TYPEResidential - Single Family
SUBDIVISIONBRUSCHI PROPERTY
Property Description
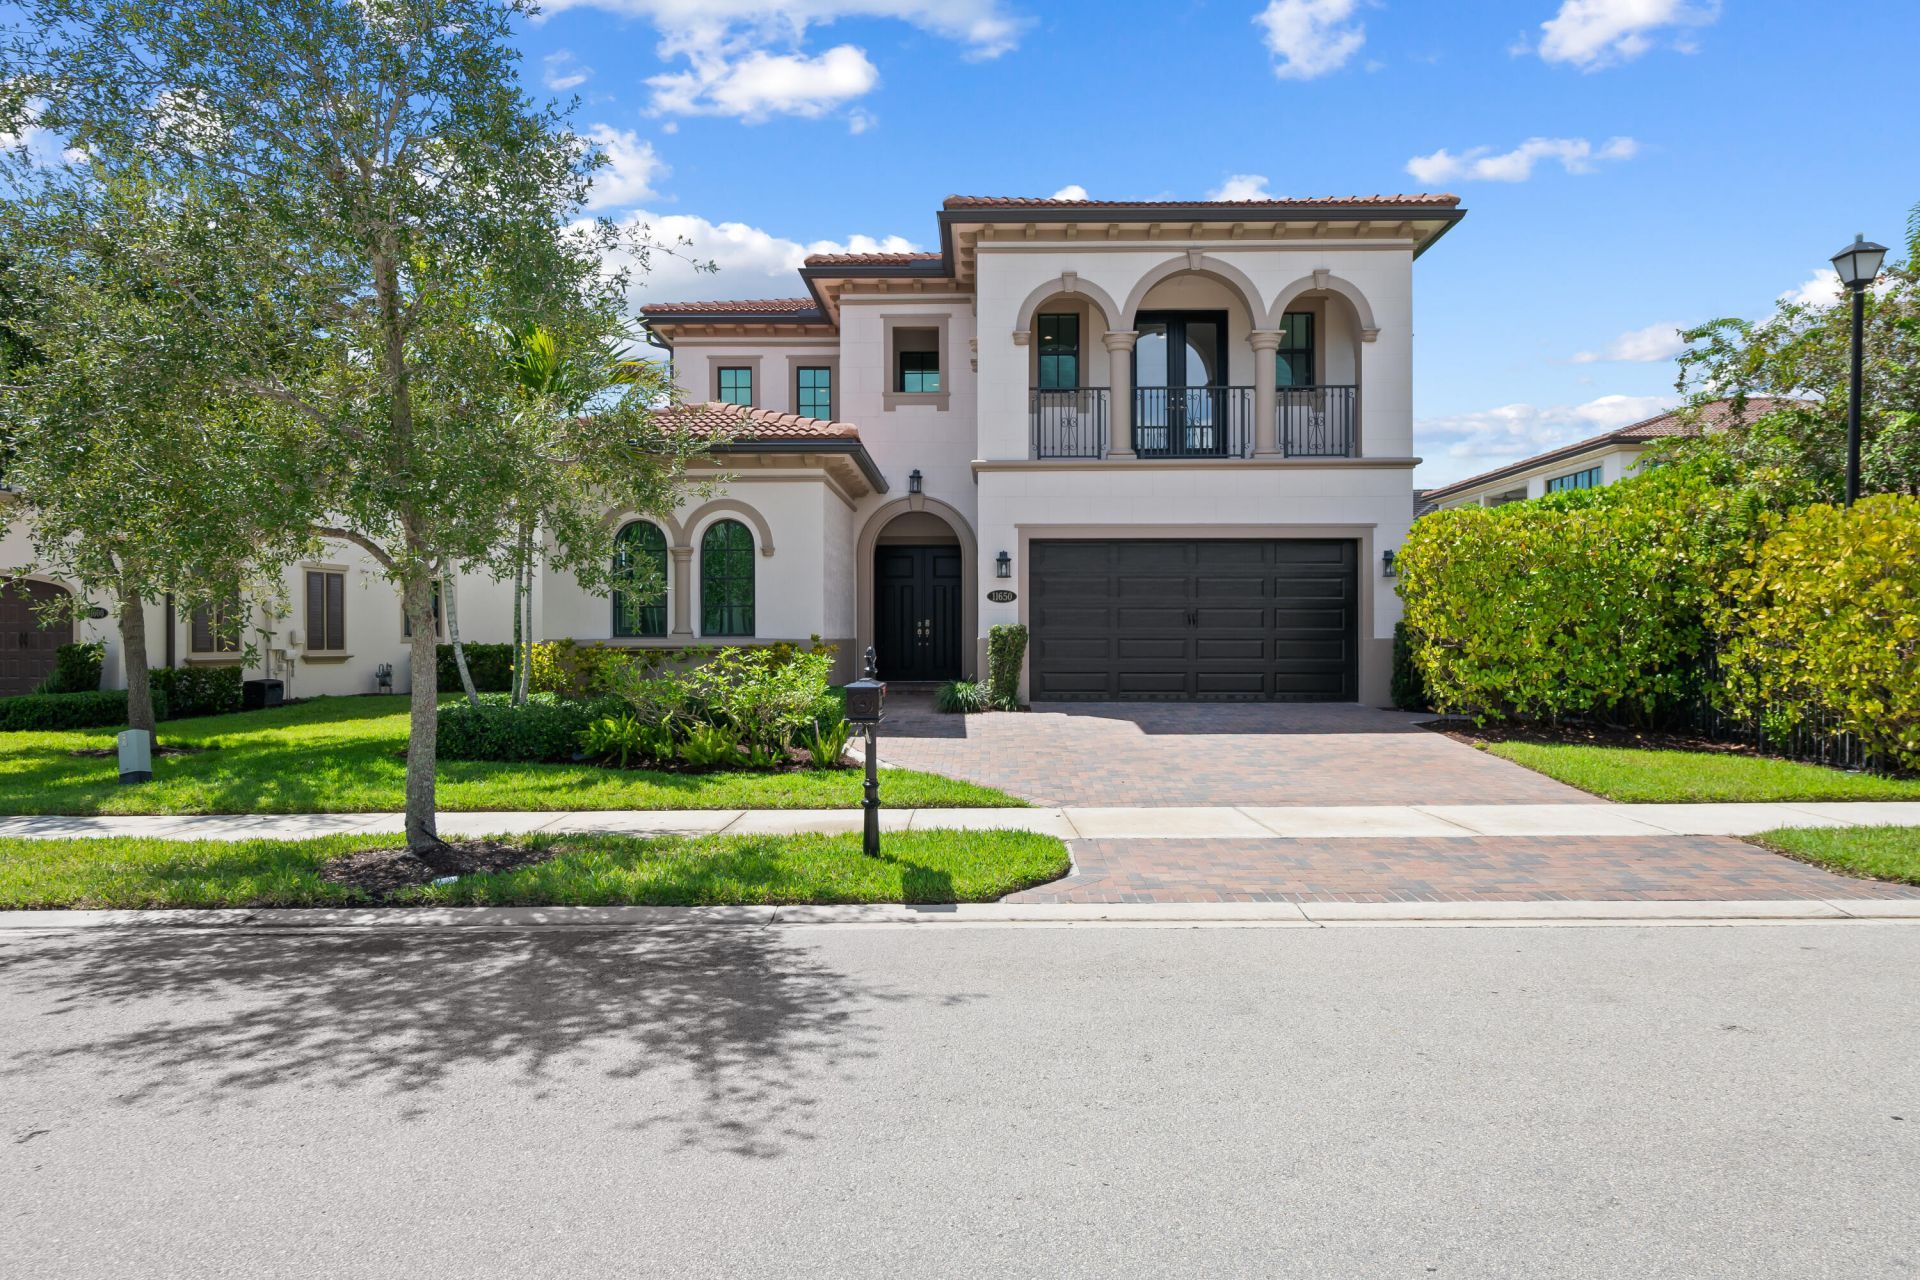
This 2018-build home shows like a model! Beautiful 4 bedroom, 4 full bath PLUS enclosed office, PLUS open loft! This home has a gorgeous newer 2025 pool & water views! Whole home Generac Solar System! Hurricane Impact Windows & Doors throughout! Amazing layout w/2 bedrooms (including the primary) plus an enclosed office downstairs & 2 bedrooms and an open loft upstairs. Beautiful chefs kitchen with modern kitchen cabinets, a center island, pantry, white quartz counters & stainless steel Kitchen-Aid appliances! Watercrest has a stunning clubhouse, resort-style pool/amenities & guard gated. Near Wedge Preserve Park (NEW coming in November 2026) 36 acres including Covered pickleball, basketball, sports fields, splash pad, ninja course, playground, mini play village, boardwalks, & more! 2025 Built pool has an upgraded deep blue Diamond Brite finish, sun shelf with built in umbrella sleeve, 2 swim seats, & bubbler on the sun shelf!
Property Features
Property Type: Residential - Single Family
Cooling: Central Air, Ceiling Fan(s)
Fenced: Yes
Garage: 2 car attached
Heating: Central, Solar
Lot Size: 0.16 Acres
Roof Type: Tile
Stories: 2.0
Taxes: $14,911
Year Built: 2017
Amenities
High Ceilings
Kitchen Island
Lighting
Feature Descriptions
Appliances: Cooktop, Dryer, Dishwasher, Ice Maker, Oven, Refrigerator, Washer, Gas Cooktop
Association Amenities: Basketball Court, Cabana, Clubhouse, Fitness Center, Game Room, Management, Playground, Pool, Sauna, Spa/Hot Tub, Tennis Court(s), Manager On Site, Business Center, Community Room, Heated Pool, Hobby Room, Kitchen Facilities, Maintained Community, Pickleball Court(s), Sidewalks, Street Lights, Gated, Security, Maintenance
Association Fee Includes: Maintenance Grounds, Security, Common Areas, Recreation Facility
Days on Site: 2
Exterior: CBS
Fencing: Back Yard, Fenced, Gate
Flooring: Tile, Wood
Furnished: Unfurnished
HOA Fee: $515/ Monthly
Hot Tub: Yes
Laundry: Inside, Laundry Room, Sink
Parcel#: 474129031930
Parking: Driveway, Garage, Attached Garage
Parking Notes: Driveway, Garage, Attached Garage
Patio/Porch: Patio - Screened, Patio
Pets Allowed: Yes, No Restrictions
Pool: In Ground
Restrictions: Other Restrictions
Sauna: Yes
Security: Gated with Guard, Security System, Security Patrol
Security: yes
Sewer: Public Sewer
Special View Info: Pool, Water, Lake
Sprinkler: Auto Sprinkler
SQFT Living: 3293
Structure Type: House
Swimming Pool: Yes
Total Rooms: 3
Utilities: Electricity Connected, Sewer Connected, Water Connected
Utilities: Electricity Connected, Sewer Connected, Water Connected
Water: Public
Waterfront Features: Other, Lake Front
Windows: Storm Window(s)
Local Schools
High School: Marjory Stoneman Douglas
Middle School: Westglades
Elementary School: Park Trails
Listed By / Shown By
Listed By
Agency Name: VantaSure Realty LLC
Agency Phone: 954-461-5734
Shown By
Agency Title: RealtyMark
Agency Phone: 888-260-0040

Estimate Your Payment
Estimated Payment
$ 4,640.60 per month $3,004.29 Principal & Interest $1,242.58 Property Tax $393.72 Homeowner's InsuranceChange Payment Information


11650 Horizon Road | MLS# B26069808
This single family home located at 11650 Horizon Road, Parkland, FL 33076 is currently listed for sale with an asking price of $1,349,900. This property was built in 2017 and has 4 bedrooms and 4 full baths with 4115 sq. ft. Horizon Road is located in the BRUSCHI PROPERTY subdivision. Search BRUSCHI PROPERTY real estate on www.realtymark.net today.