
BEDS2
BATHS1 full
SQUARE FEET960
MLS#MDBA2229606
STATUSACTIVE
PROPERTY TYPERental - Townhouse
SUBDIVISIONPIGTOWN HISTORIC DISTRICT
SCHOOLBALTIMORE CITY PUBLIC SCHOOLS
Property Description
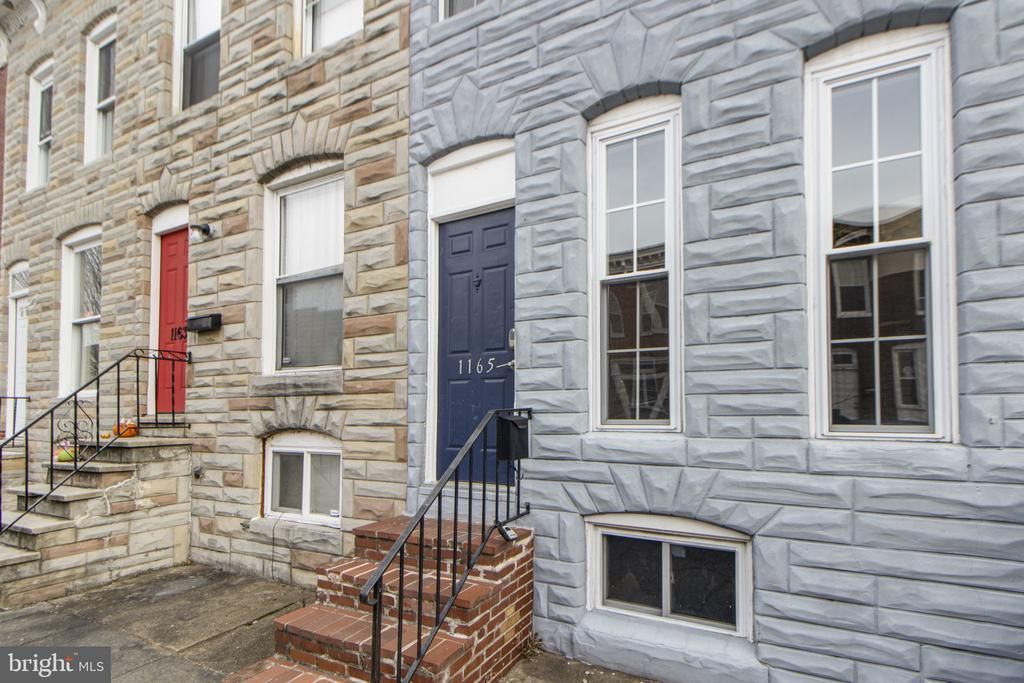
Available 10/05/2026 - WELCOME HOME TO YOUR BEAUTIFUL 2BD/1BA ROW-HOME IN WASHINGTON VILLAGE CLOSE TO PARKS AND TRANSIT. As you enter into your bright and charming space, you have a spacious open concept living and dining, with an arched detail separating the two spaces into their own. The dining space opens to a bright kitchen boasting stainless steel appliances, granite-like counters and white cabinets. Comfortable bedrooms have tons of natural light and share an updated full bath with soaking tub. Semi-finished basement offers ample storage. Full Washer and Dryer located on the main level for ease and comfort. FEATURES:-Smart Lock Keyless Entry Access-Freshly Painted-Hardwood Flooring throughout main level-Quartz Countertops-Stainless steel Appliances-White Cabinets with Modern Brushed Nickel Hardware-Recessed Lighting in Kitchen and Dining - Stackable Washer & Dryer Closet- Backyard Patio- Modern Tile in Kitchen & Partially-Finished Basement for Storage
Property Features
Property Type: Rental - Townhouse
Basement: Yes
Cooling: Central A/C
Fuel Type: Electric
Heating: Central
Home Style: Federal
Lot Size: 0.00 Acre(S)
Stories: 3.0
Year Built: 1898
Feature Descriptions
Additional Structures: Above Grade, Below Grade
Days on Site: 3
Exterior: Brick
Lot Dimensions: 0.00 Acre(S)
Municipality: Baltimore City
Pet Restrictions: Case by Case Basis
Sewer: Public Hook/Up Avail
SQFT Above Finished: 960
SQFT Total Finished: 960
Structure Type: Interior Row/Townhouse
Water: Public
Local Schools
School District: BALTIMORE CITY PUBLIC SCHOOLS
Listed By / Shown By
Listed By
Agency Name: Compass
Agency Phone: 2023866330
Shown By
Agency Title: RealtyMark
Agency Phone: 888-260-0040


1165 Cleveland Street | MLS# MDBA2229606
This property located at 1165 Cleveland Street , Baltimore, MD 21230 is currently listed for rent with an asking price of $1,650 / Monthly. Cleveland Street is located within the BALTIMORE CITY PUBLIC SCHOOLS school district. Search Baltimore real estate on www.realtymark.net today.