
BEDS5
BATHS3 full
SQUARE FEET2,613
MLS#G5112808
STATUSActive
PROPERTY TYPEResidential - Single Family
SUBDIVISIONHILLS OF LAKE LOUISA
Property Description
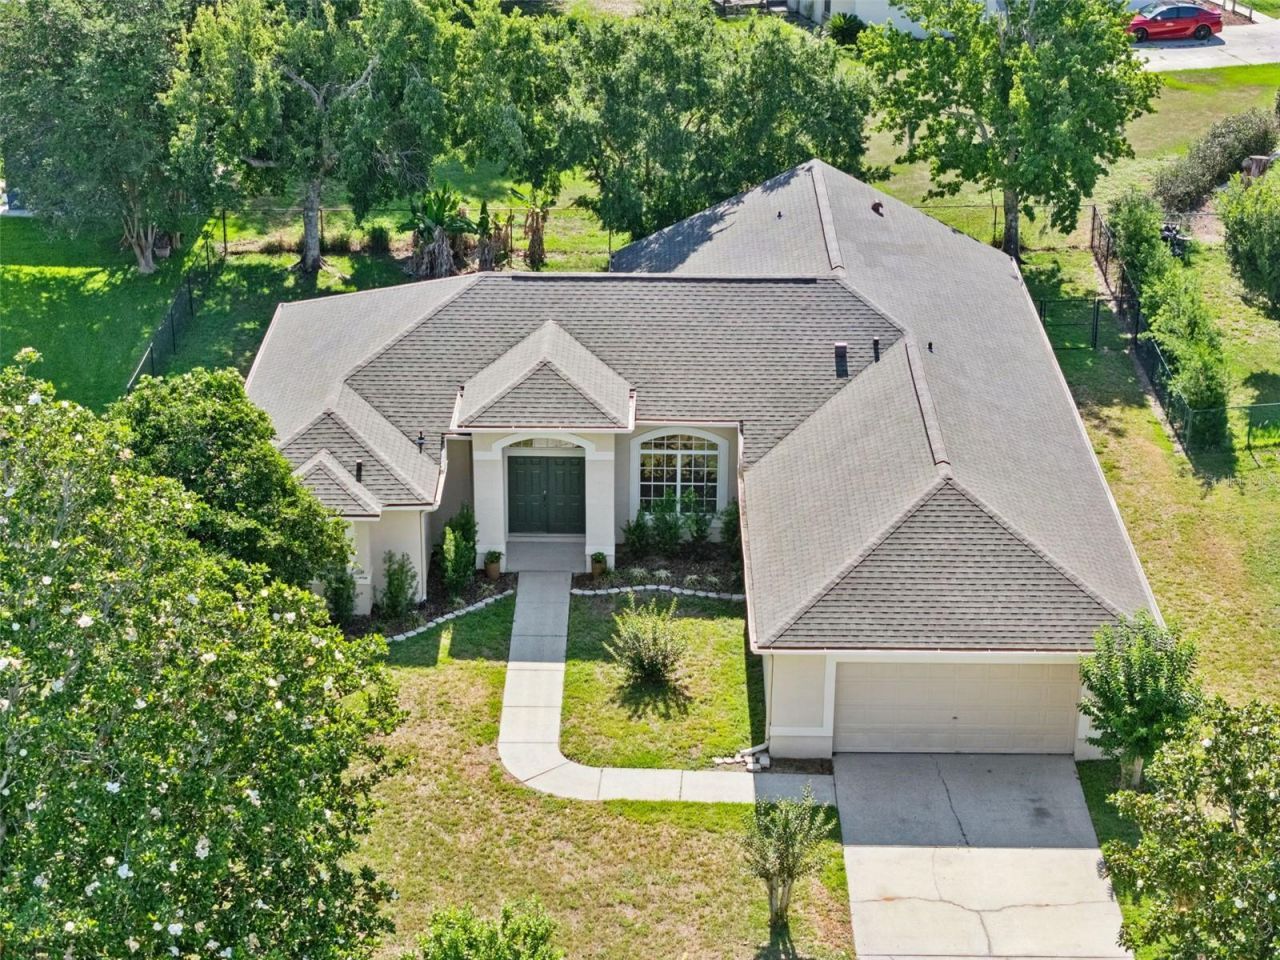
Welcome to Hills of Lake Louisa, one of Clermont's most desirable established neighborhoods with private lake access to Lake Louisa. This spacious 5 bedroom, 3 bath home offers the kind of layout that actually works for real life, with updated laminate flooring throughout and absolutely no carpet anywhere in the home. Major bonus, a brand new roof was just completed in May 2026, giving buyers one of the biggest ticket item upgrades already checked off the list. Inside, you'll find flexible living space perfect for a growing household, guests, a home office setup, or multi-generational living. This home features newer laminate flooring thoughout, stainless steel appliances in the kitchen, a formal living and dinning room plus a family room giving you all the space you need. Outback you can enjoy your screened in back porch and the fenced in backyard gives you privacy and room to spread out. Whether that means backyard barbecues, pets, or finally buying that firepit everyone pretends they'll use every weekend. Located in the established Hills of Lake Louisa community, residents enjoy access to a private community boat ramp with lake access to Lake Louisa, a free resident storage lot for boats & trailers, and neighborhood amenities that are hard to find in newer cookie cutter developments. This is the kind of neighborhood people move into and stay. If you've been searching for a move in ready home with major updates already completed, plenty of space, and a community that still feels connected to nature and the lake lifestyle, this one deserves a spot at the top of your list.
Property Features
Property Type: Residential - Single Family
Cooling: Central Air
Fenced: Yes
Garage: 2 car attached
Heating: Central
Lot Size: 0.29 Acres
Roof Type: Shingle
Stories: 1.0
Taxes: $6,000
Year Built: 1996
Amenities
Ceiling Fans(s)
Thermostat
Walk-In Closet(s)
Private Yard
Sidewalk
Sliding Doors
Feature Descriptions
Additional Rooms: Family Room, Formal Dining Room Separate, Formal Living Room Separate
Appliances: Dishwasher, Disposal, Electric Water Heater, Range, Refrigerator
Association Amenities: Basketball Court, Other, Park, Storage
Body of Water: LAKE LOUISA
Community Features: Park, Playground, Sidewalks
Directions: From HWY 27 head west on Hammock Ridge Rd.to Lakeshore Dr. Take Lakeshore Dr.to Oswalt Rd and turn left. take Oswalt all the way down to the last stop sign and turn right. Turn right into the Hills of Lake Louisa neighborhood on Grand Bay Blvd. house in o
Exterior: Block, Concrete, Stucco
Fencing: Chain Link
Flood Zone Code: X
Flooring: Ceramic Tile, Laminate, Tile
Foundation: Slab
HOA Fee: 90/ Monthly
HOA Y/N: Yes
Home Warranty Y/N: No
Listing Terms: Cash, Conventional, FHA, VA Loan
Lot: Sidewalk, Paved
Lot Dimensions: 0.29
Number of Septics: 1
Other Equipment: Private Yard
Ownership: Fee Simple
Parking: Driveway, Garage Door Opener
Parking Notes: Driveway, Garage Door Opener
Pets Allowed: Breed Restrictions, Yes
Pets Restrictions: Per county & HOA restrictions
Property Attached Y/N: No
Property Sub-Type: Single Family Residence
Sewer: Septic Tank
Showing Instructions: Appointment Only, Combination Lock Box, Go Direct, Lockbox, See Remarks, ShowingTime
Special Sale Provisions: None
Special View Info: Water
Utilities: BB/HS Internet Available, Electricity Connected, Water Connected
Water: Public
Water Access: Lake, Lake - Chain of Lakes
Water Access Y/N: Yes
Waterfront Features: Boat Ramp - Private
Zoning: R-1
Room Sizes
Living Room: 16.2x17.6
Dining Room: 11.11x14.6
Kitchen: 12x12.9
Family Room: 15.1x19
Primary Bedroom: 13x17.6
Listed By / Shown By
Listed By
Agency Name: ARELLANO REALTY & INVESTMENTS
Agency Contact: 352-241-0004
Shown By
Agency Title: RealtyMark
Agency Phone: 888-260-0400

Estimate Your Payment
Estimated Payment
$ 1,695.69 per month $1,057.14 Principal & Interest $500.00 Property Tax $138.54 Homeowner's InsuranceChange Payment Information




11618 Grand Bay Blvd | MLS# G5112808
This single family home located at 11618 Grand Bay Blvd , Clermont, FL 34711 is currently listed for sale with an asking price of $475,000. This property was built in 1996 and has 5 bedrooms and 3 full baths with 2613 sq. ft. Grand Bay Blvd is located in the HILLS OF LAKE LOUISA subdivision. Search HILLS OF LAKE LOUISA real estate on www.realtymark.net today.