
BEDS4
BATHS2 full
SQUARE FEET2,032
MLS#MDCH2055604
STATUSACTIVE
PROPERTY TYPEResidential - Single Family
SUBDIVISIONLYNNBROOK SUB
SCHOOLCHARLES COUNTY PUBLIC SCHOOLS
Property Description
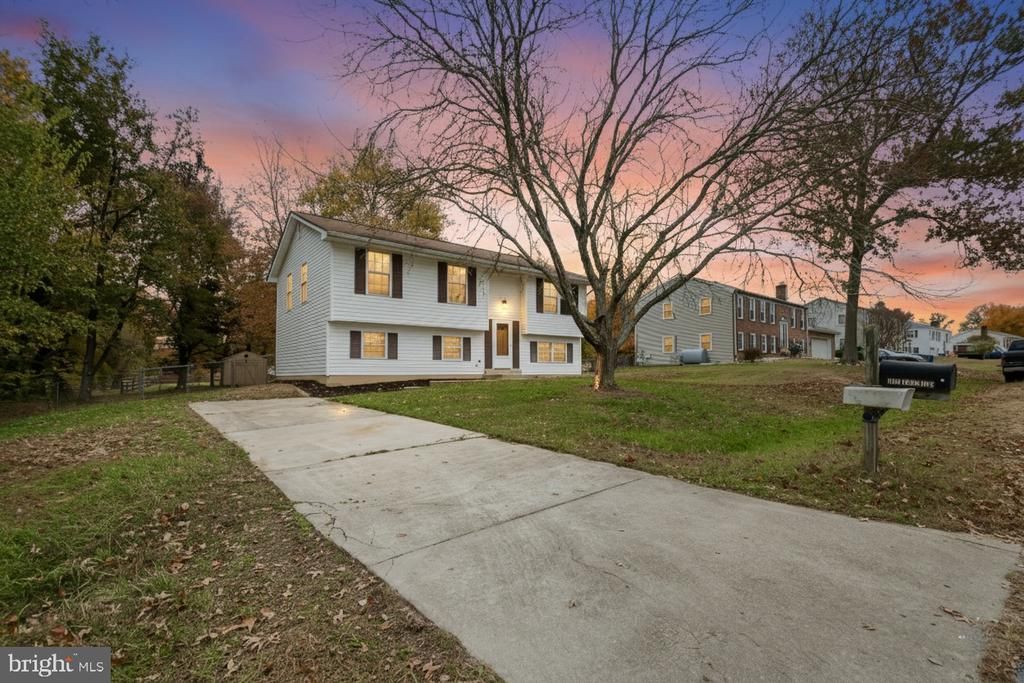
This fully renovated 4-bedroom, 2-bathroom home offers over 2,000 square feet of thoughtful updates and a curb appeal that turns heads before you reach the front door. A manicured lawn and nearly half-acre lot set the tone, backed by a brand-new roof, gutter system, and updated siding for lasting peace of mind. Inside, the kitchen shines with granite countertops and stainless steel appliances, with luxury vinyl flooring flowing throughout. Both bathrooms are tastefully modernized and the HVAC has been professionally serviced and is move-in ready. The private backyard features a shed and generous space for entertaining. Conveniently located near top-rated schools, shopping, Waldorf Station, and major commuter routes. A turnkey home that truly has it all. Is this better
Property Features
Property Type: Residential - Single Family
Cooling: Central A/C
Fuel Type: Electric
Heating: Heat Pump(s)
Home Style: Split Level
Lot Size: 0.42 Acres
Stories: 2.0
Taxes: $3,850
Year Built: 1985
Feature Descriptions
Additional Structures: Above Grade, Below Grade
Days on Site: 49
Exterior: Vinyl Siding, Brick
Lot Dimensions: 0.42 Acre(S)
Parking Notes: 2 Total Parking Spaces
Sewer: Public Sewer
SQFT Above Finished: 1016
SQFT Below Finished: 1016
SQFT Total Finished: 2032
Structure Type: Detached
Total Garage/Parking Spaces: 2
Water: Public
Local Schools
School District: CHARLES COUNTY PUBLIC SCHOOLS
Listed By / Shown By
Listed By
Agency Name: Elite
Agency Phone: 7038319325
Shown By
Agency Title: RealtyMark
Agency Phone: 888-260-0040

Estimate Your Payment
Estimated Payment
$ 1,388.14 per month $943.64 Principal & Interest $320.83 Property Tax $123.67 Homeowner's InsuranceChange Payment Information


11616 Kipling Drive | MLS# MDCH2055604
This single family home located at 11616 Kipling Drive, Waldorf, MD 20601 is currently listed for sale with an asking price of $424,000. This property was built in 1985 and has 4 bedrooms and 2 full baths with 2032 sq. ft. Kipling Drive is located in the LYNNBROOK SUB subdivision within the CHARLES COUNTY PUBLIC SCHOOLS school district. Search LYNNBROOK SUB real estate on www.realtymark.net today.