
BEDS4
BATHS2 full 1 partial
SQUARE FEET2,684
MLS#B26070535
STATUSActive
PROPERTY TYPEResidential - Single Family
SUBDIVISIONSTONEBRIDGE PHASE 1
Property Description
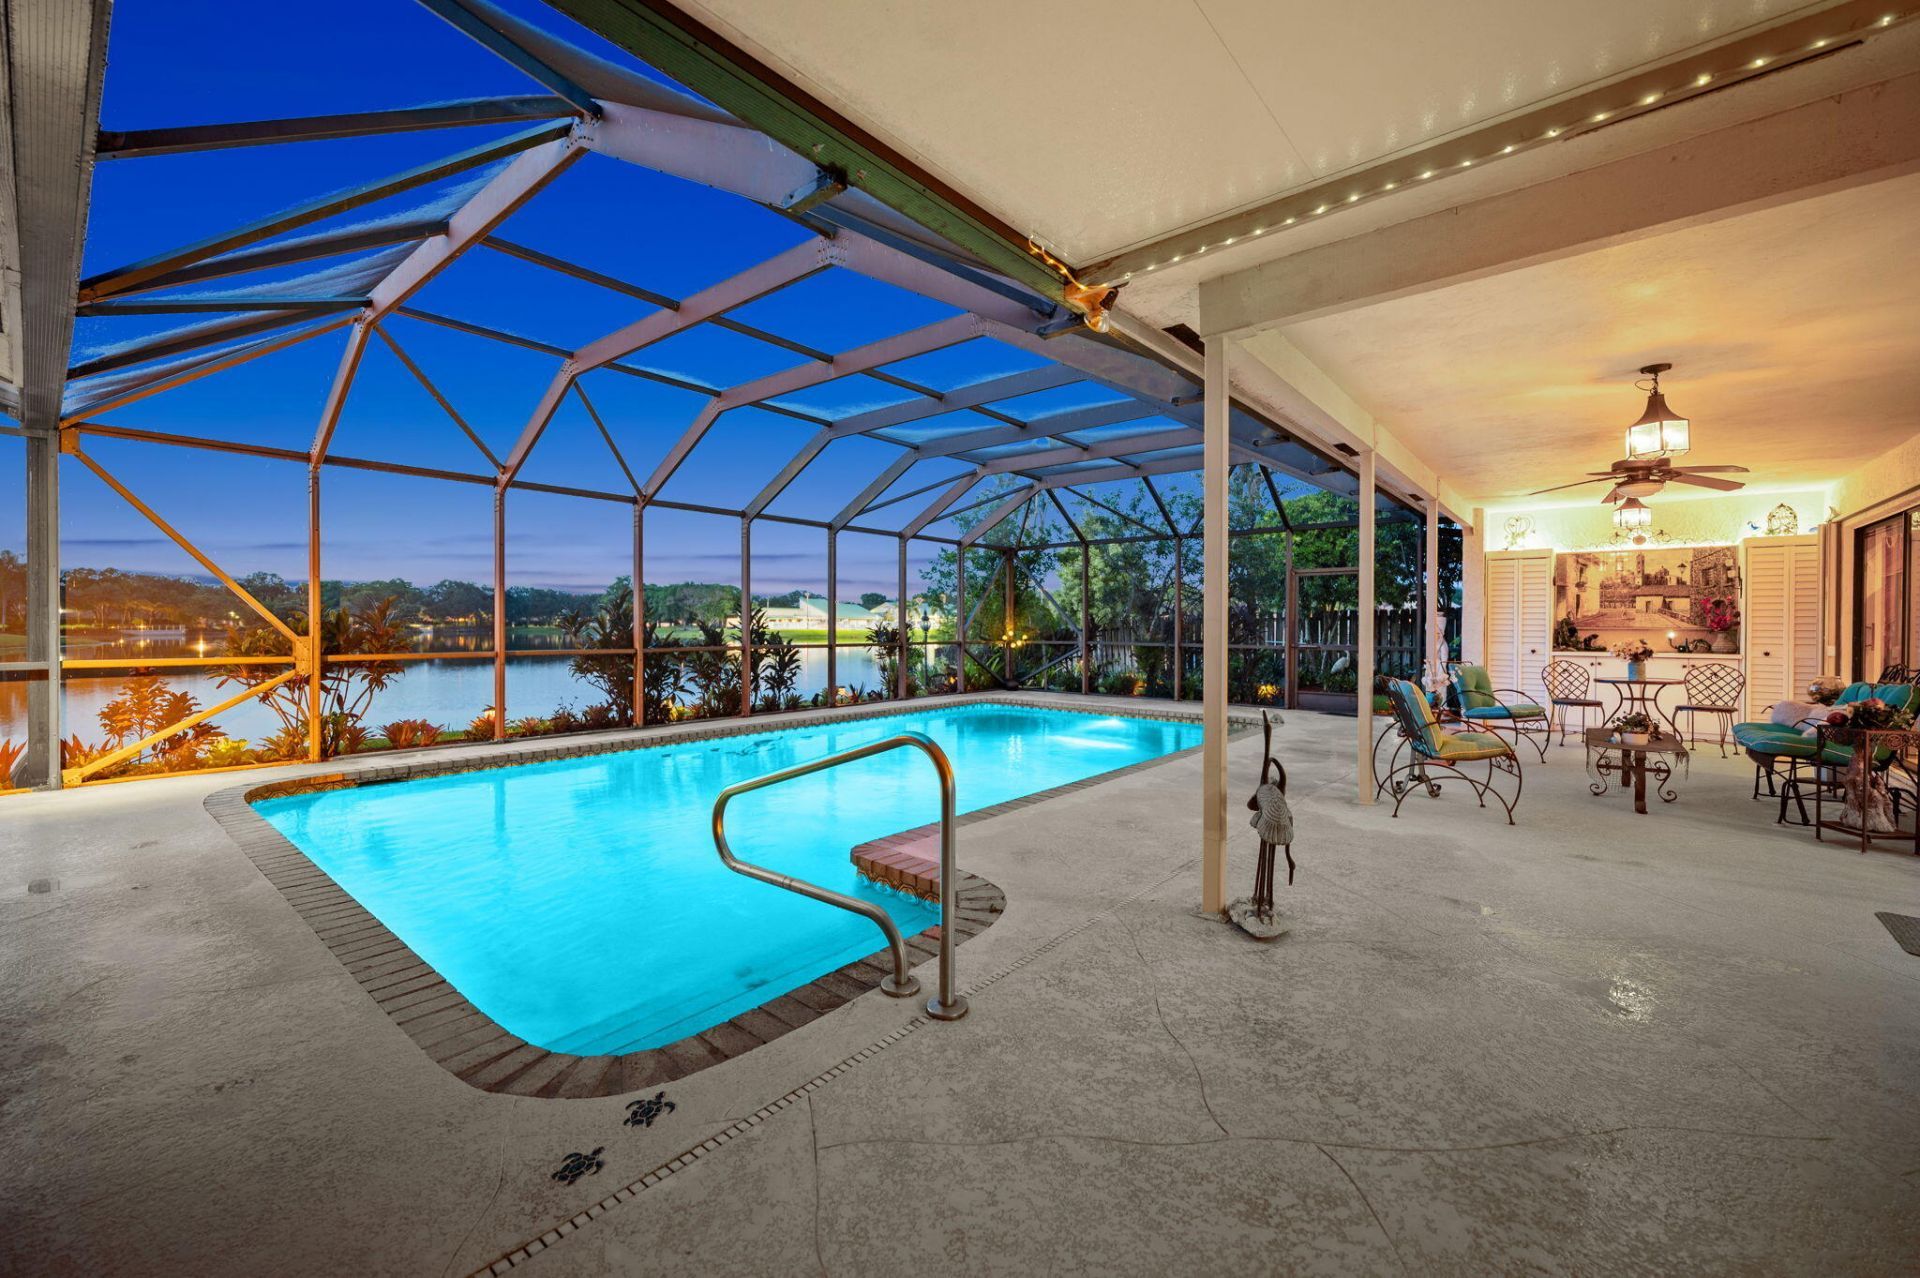
A wonderful opportunity for a buyer to make this property their own! Bring your vision and personal style to this home and create a residence that truly reflects your lifestyle. Set in an incredible waterfront setting on a desirable cul-de-sac street, this property offers a fantastic location and endless possibilities. Whether updating, remodeling, or simply adding your own finishing touches,this is an opportunity to create something sepcial and enjoy the best of waterfront living. Full hurricane protection with accordion shutters, new water heater, roof and air conditioner are 10 years old and a 22X22 garage with new hurricane coded door. Large covered screened pool/patio and room for a summer kitchen.
Property Features
Property Type: Residential - Single Family
Cooling: Central Air, Electric, Paddle Fan(s)
Fenced: Yes
Garage: 2 car attached
Heating: Central
Home Style: Ranch
Lot Size: 0.29 Acres
Roof Type: Tile
Stories: 1.0
Taxes: $7,602
Year Built: 1979
Amenities
Entrance Foyer
Pantry
Walk-In Closet(s)
Pull Down Stairs
Roman Tub
Lighting
Storage
Feature Descriptions
Accessibility: Accessible Bedroom, Accessible Closets, Accessible Central Living Area, Accessible Entrance, Accessible
Appliances: Electric Water Heater, Dryer, Disposal, Dishwasher, Electric Range, Ice Maker, Microwave, Oven, Refrigerator, Water Heater, Washer
Association: Rock Creek Homeowners Association
Association Amenities: Park, Playground, Sidewalks, Street Lights
Association Fee Includes: Common Areas
Exterior: Concrete Block - With Stucco
Fencing: Back Yard, Fenced, Gate, Wood
Flooring: Carpet, Laminate, Tile
Furnished: Unfurnished
Guest House Y/N: No
HOA Fee: $210/ Quarterly
Laundry: Laundry Closet, Laundry Room
Lot: Sidewalks, Oversized Lot
Lot: Sidewalks, Oversized Lot
Other Equipment: Generator
Parcel#: 514001023850
Parking: Concrete, Driveway, Garage Door Opener, Garage, Attached Garage, Attached
Parking Notes: Concrete, Driveway, Garage Door Opener, Garage, Attach
Patio/Porch: Patio - Covered, Patio - Screened, Porch - Open, Patio, Porch, Glass Enclosed
Pets Allowed: Yes, Cats OK, Dogs OK
Pool: In Ground, Screen Enclosure, Free Form, Private
Restrictions: Parking - No Boat
Sewer: Public Sewer
Special View Info: Pool, Clubhouse, Water, Lake
Sprinkler: Auto Sprinkler, Well Sprinkler
SQFT Living: 2684
Structure Type: House
Swimming Pool: Yes
Total Rooms: 3
Utilities: Cable Available, Electricity Available, Sewer Connected
Utilities: Cable Available, Electricity Available, Sewer Connected
Water: Public
Waterfront Features: Lake Access, Lake Front
Windows: Blinds, Arched, Sliding, Shutters
Local Schools
High School: Cooper City
Middle School: Pioneer
Elementary School: Embassy Creek
Listed By / Shown By
Listed By
Agency Name: Berkshire Hathaway HomeService
Agency Phone: 954-315-6000
Shown By
Agency Title: RealtyMark
Agency Phone: 888-260-0040

Estimate Your Payment
Estimated Payment
$ 3,525.80 per month $2,557.18 Principal & Interest $633.50 Property Tax $335.13 Homeowner's InsuranceChange Payment Information


11613 Sunfish Way | MLS# B26070535
This single family home located at 11613 Sunfish Way, Cooper City, FL 33026 is currently listed for sale with an asking price of $1,149,000. This property was built in 1979 and has 4 bedrooms and 2 full and 1 partial baths with 2684 sq. ft. Sunfish Way is located in the STONEBRIDGE PHASE 1 subdivision. Search STONEBRIDGE PHASE 1 real estate on www.realtymark.net today.