
BEDS2
BATHS2 full 1 partial
SQUARE FEET1,542
MLS#B26002149
STATUSActive Under Contract
PROPERTY TYPEResidential - Condominium
SUBDIVISIONSANDPIPER COVE AT BOTANICA CONDO
Property Description
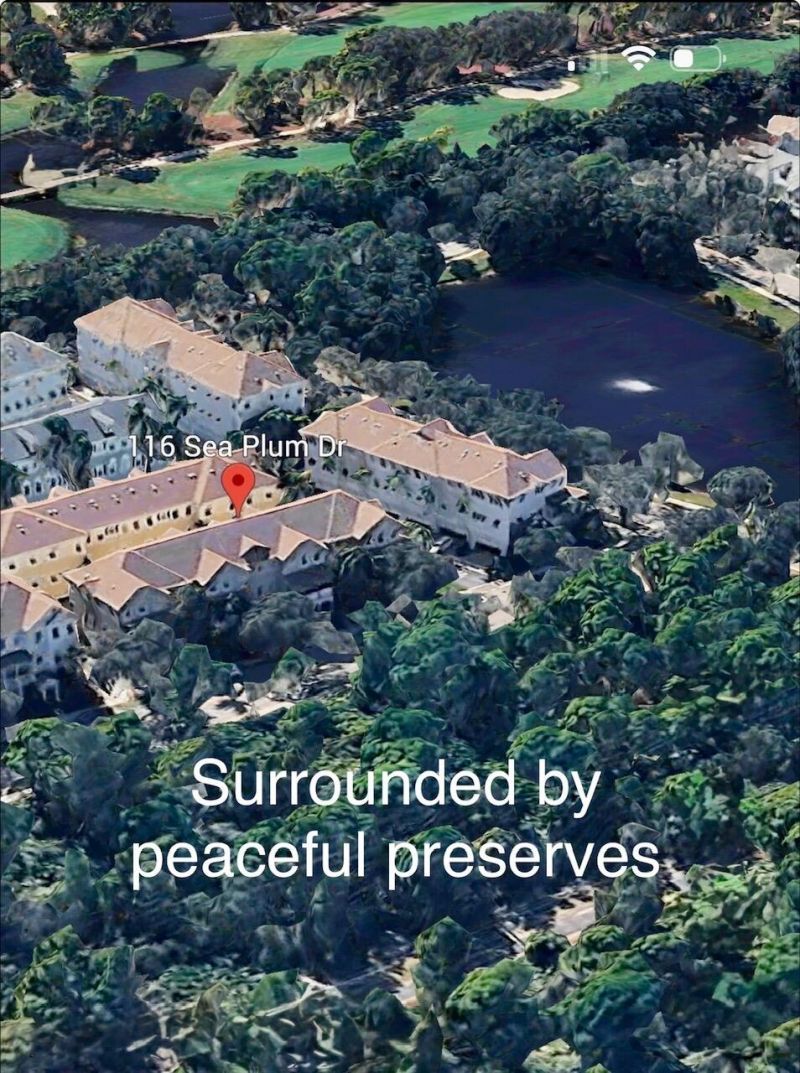
Immaculate and move-in ready 2BR / 2 1/2 BA condo with dual en-suite primary bedrooms and vaulted ceilings in the highly desirable Sandpiper at Botanica community. Entry-level flex room is perfect for a home office, media room, gym, or library. Every detail has been taken care of-professionally painted interior, new carpet, LED recessed lighting, updated light fixtures, new ceiling fans, window treatments, and smoke detectors. Kitchen features stainless steel appliances (2025) and a brand new Frigidaire Quiet Pack washer/dryer. A/C 2019 with new blower motor (2025) and roof replaced 2023. Hot water heater 1 yr old ,Windows just professionally cleaned, allowing abundant natural light throughout. Includes a rare 2-car garage in one of the most quaint and charming neighborhoods in Jupiter. Enjoy nature preserve views and walking trails, all just minutes to beaches, Abacoa, Amphitheater, golf, tennis, pickleball, shopping, restaurants, and great schools. Just bring your suitcase-this home is truly turn-key. SIMPLY STUNNING!!!
Property Features
Property Type: Residential - Condominium
Cooling: Central Air, Ceiling Fan(s), Electric
Garage: 2 car attached
Heating: Central, Electric
Home Style: Contemporary
Roof Type: Shingle
Stories: 3.0
Taxes: $6,645
Year Built: 2006
Amenities
Cathedral Ceiling(s)
High Ceilings
Pantry
Vaulted Ceiling(s)
Walk-In Closet(s)
Bedroom Layout - Split
Closet Cabinetry
Roman Tub
Upstairs Living Area
Storage
Outdoor Shower
Tennis Court(s)
Pool Bathroom
Feature Descriptions
Appliances: Electric Water Heater, Cooktop, Dryer, Disposal, Dishwasher, Electric Range, Ice Maker, Microwave, Oven, Refrigerator, Water Heater, Washer, Electric Cooktop, Range
Association: Sandpiper /Botanica Condo Association
Association Amenities: Cabana, Playground, Parking, Pool, Tennis Court(s), Trail(s), Pickleball Court(s), Sidewalks, Street Lights, Maintenance, Recreation Facilities
Association Fee Includes: Cable TV, Insurance, Maintenance Grounds, Maintenance Structure, Pest Control, Trash, Water, Common Areas, C
Days on Site: 72
Exterior: Stucco, CBS
Flooring: Carpet, Ceramic Tile, Tile
Furnished: Unfurnished
HOA Fee: $774/ Monthly
Laundry: Laundry Closet, In Hall, Inside, In Unit, Upper Level
Parcel#: 30424112190371020
Parking: Driveway, Garage Door Opener, Guest, Open, On Street, Garage, Attached Garage, Attached
Parking Notes: Driveway, Garage Door Opener, Guest, Open, On Street, G
Patio/Porch: Porch - Open, Porch
Pets Allowed: Yes, Cats OK, Dogs OK, Number Limit
Restrictions: Buyer Approval Required, Parking - No Boat, Parking - No Commercial Vehicles, Parking - No RV, Parking -
Security: Smoke Detector(s)
Sewer: Public Sewer
Sprinkler: Auto Sprinkler, Zoned Sprinkler
SQFT Living: 1542
Structure Type: Multi Family
Total Rooms: 7
Utilities: Cable Available, Electricity Available, Phone Available, Sewer Available, Water Available
Utilities: Cable Available, Electricity Available, Phone Available, Sewer Available, Water Available
Water: Public
Waterfront Features: None
Windows: Blinds, Storm Window(s), Shutters
Room Sizes
Living Room: 12 X 21 Level Second
Kitchen: 10 X 11 Level Second
Primary Bedroom: 13 X 13 Level Third
Bedroom 2: 12 X 12 Level Third
Den: 12 X 13 Level First
Local Schools
High School: Jupiter
Middle School: Jupiter
Elementary School: Jupiter
Listed By / Shown By
Listed By
Agency Name: David Marshall & Associates
Agency Phone: 561-339-2640
Shown By
Agency Title: RealtyMark
Agency Phone: 888-260-0400

Estimate Your Payment
Estimated Payment
$ 1,623.32 per month $945.64 Principal & Interest $553.75 Property Tax $123.93 Homeowner's InsuranceChange Payment Information


116 Sea Plum Drive, Unit 102 | MLS# B26002149
This condo located at 116 Sea Plum Drive, Unit 102, Jupiter, FL 33458 is currently listed for sale with an asking price of $424,900. This property was built in 2006 and has 2 bedrooms and 2 full and 1 partial baths with 1542 sq. ft. Sea Plum Drive, Unit 102 is located in the SANDPIPER COVE AT BOTANICA CONDO subdivision. Search SANDPIPER COVE AT BOTANICA CONDO real estate on www.realtymark.net today.