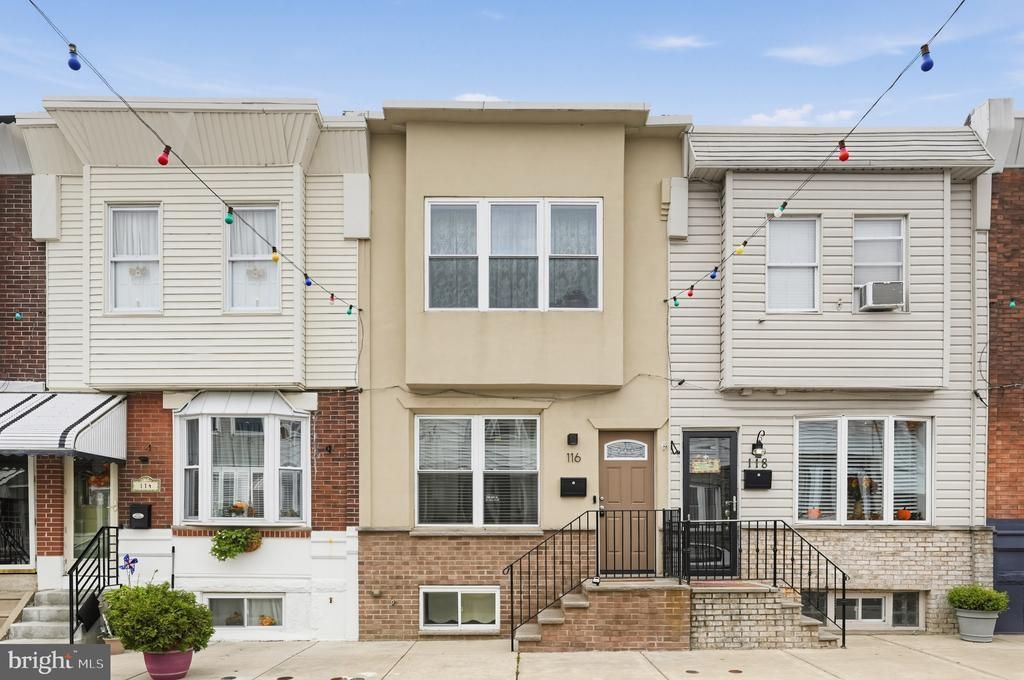

BEDS2
BATHS1 full
SQUARE FEET872
MLS#PAPH2675284
STATUSACTIVE
PROPERTY TYPEResidential - Townhouse
SUBDIVISIONWHITMAN
SCHOOLTHE SCHOOL DISTRICT OF PHILADELPHIA
Property Description
Lovely two bedroom, two bath rowhome located in the Whitman Neighborhood. Open floor plan on the main level includes a living area, dining area and eat-in kitchen. Home interior has been recently repainted - downstairs & upstairs. Exposed brick on one wall of the living room, as well as the upstairs hallway. Wood floors throughout. The kitchen is finished with white paneled cabinets, granite countertops, stainless appliances, and a tiled backsplash, in addition to an island peninsula with seating for two. This is accented with pendant lights. Upstairs, there are two bright bedrooms with closets, a full bath, and laundry room. A linen closet is also located in the upstairs hallway.The basement is finished, and can be used as a family room or guest room, etc.,. The south-facing rear patio is perfect for grilling. Plenty of shopping close by - IKEA, Acme, Target, and Lowes. Oregon Diner is a short walk. Convenient to Delaware Ave, I95 & Walt Whitman Bridge.
Property Features
Property Type: Residential - Townhouse
Basement: Yes
Basement: Combination
Cooling: Central A/C
Fuel Type: Natural Gas
Heating: 90% Forced Air
Home Style: Traditional
Lot Size: 0.02 Acres
Roof Type: Unknown
Stories: 2.0
Taxes: $3,440
Year Built: 1920
Feature Descriptions
Additional Structures: Above Grade
Appliances: Built-In Microwave, Dishwasher, Disposal, Dryer, Oven/Range - Gas, Refrigerator, Washer, Water Heater
Days on Site: 15
Exterior: Brick, Combination, Frame, Stucco
Flooring: Ceramic Tile, Engineered Wood
Interior: Bathroom - Tub Shower, Combination Kitchen/Living, Combination Dining/Living, Kitchen - Eat-In, Wood Floors, Recessed Lighting
Lot Dimensions: 0.02 Acre(S)
Municipality: PHILADELPHIA
Number of Rooms: 5
Pet Restrictions: No Pet Restrictions
Sewer: Public Sewer
SQFT Above Finished: 872
SQFT Total Finished: 872
Structure Type: Interior Row/Townhouse
Utilities: Natural Gas Available, Water Available, Electric Available
Water: Public
Windows: Double Hung, Double Pane
Local Schools
High School: HORACE FURNESS
Middle School: GEORGE SHARSWOOD
Elementary School: GEORGE SHARSWOOD
School District: THE SCHOOL DISTRICT OF PHILADELPHIA
Listed By / Shown By
Listed By
Agency Name: BHHS Fox & Roach The Harper at Rittenhouse Square
Agency Phone: 2155460550
Shown By
Agency Title: RealtyMark
Agency Phone: 888-260-0040

Estimate Your Payment
Estimated Payment
$ 1,014.15 per month $643.19 Principal & Interest $286.67 Property Tax $84.29 Homeowner's InsuranceChange Payment Information


116 Roseberry Street | MLS# PAPH2675284
This townhouse located at 116 Roseberry Street, Philadelphia, PA 19148 is currently listed for sale with an asking price of $289,000. This property was built in 1920 and has 2 bedrooms and 1 full baths with 872 sq. ft. Roseberry Street is located in the WHITMAN subdivision within the THE SCHOOL DISTRICT OF PHILADELPHIA school district. Search WHITMAN real estate on www.realtymark.net today.