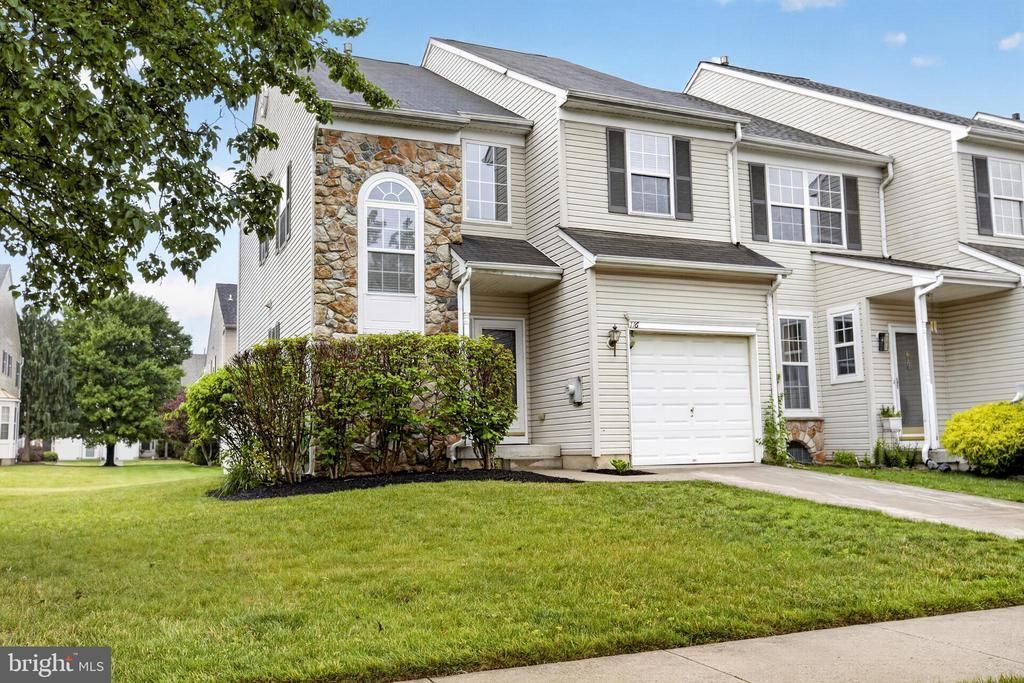

BEDS3
BATHS2 full 1 partial
SQUARE FEET1,739
MLS#NJGL2074804
STATUSACTIVE
PROPERTY TYPEResidential - Townhouse
SUBDIVISIONRITTENHOUSE
SCHOOLDEPTFORD TOWNSHIP PUBLIC SCHOOLS
Property Description
This spacious end-unit townhouse checks every box. With 3 bedrooms, 2.5 bathrooms, and an open floor plan featuring a bright breakfast nook and separate dining room, there's room to live, entertain, and relax. Convenience is built in, 2nd floor laundry means no more hauling baskets up and down stairs, and the finished basement adds valuable bonus living space, perfect for a media room, home office, or gym. The 1-car garage offers extra storage and parking you won't have to think twice about. The location? Unbeatable. You're minutes from Deptford Mall, restaurants, and shopping, with quick access to Rt. 42 and Rt. 55 for an easy commute. Heading into Philly? The Walt Whitman Bridge is just minutes away. End units like this don't last, more privacy, more natural light, and less shared wall than the rest. Schedule your showing today!
Property Features
Property Type: Residential - Townhouse
Basement: Full, Partially Finished
Basement: Yes
Cooling: Central A/C
Fuel Type: Natural Gas
Garage: 1
Heating: Forced Air
Lot Size: 0.10 Acres
Stories: 2.0
Taxes: $6,924
Year Built: 2004
Feature Descriptions
Accessibility: 2+ Access Exits
Additional Structures: Above Grade, Below Grade
Days on Site: 29
Exterior: Frame
HOA Fee: $158.00/Monthly
Lot Dimensions: 0.10 Acre(S)
Municipality: DEPTFORD TWP
Parking Notes: 2 Total Parking Spaces
Rooms: Living Room, Dining Room, Bedroom 2,Bedroom 3,Kitchen, Family Room, Breakfast Room, Bedroom 1,Laundry, Bathroom 1,Bathroom 2,Half Bath
Sewer: Public Sewer
SQFT Above Finished: 1739
SQFT Total Finished: 1739
Structure Type: End of Row/Townhouse
Total Garage/Parking Spaces: 2
Water: Public
Room Sizes
Bathroom 1: 8 x 7 Level - Upper 1
Bathroom 2: 8 x 11 Level - Upper 1
Bedroom 1: 16 x 10 Level - Upper 1
Bedroom 2: 11 x 9 Level - Upper 1
Bedroom 3: 18 x 11 Level - Upper 1
Living Room: 18 x 12 Level - Main
Dining Room: 9 x 10 Level - Main
Kitchen: 10 x 10 Level - Main
Half Bath: 5 x 5 Level - Main
Family Room: 22 x 40 Level - Lower 1
Breakfast Room: 7 x 11 Level - Main
Local Schools
High School: DEPTFORD TOWNSHIP H.S.
Middle School: DEPTFORD
Elementary School: SHADY LANE E.S.
School District: DEPTFORD TOWNSHIP PUBLIC SCHOOLS
Listed By / Shown By
Listed By
Agency Name: Keller Williams Realty
Agency Phone: 8563211212
Shown By
Agency Title: RealtyMark
Agency Phone: 888-260-0040

Estimate Your Payment
Estimated Payment
$ 1,508.12 per month $823.24 Principal & Interest $577.00 Property Tax $107.89 Homeowner's InsuranceChange Payment Information


116 Beacon Drive | MLS# NJGL2074804
This townhouse located at 116 Beacon Drive, Woodbury, NJ 08096 is currently listed for sale with an asking price of $369,900. This property was built in 2004 and has 3 bedrooms and 2 full and 1 partial baths with 1739 sq. ft. Beacon Drive is located in the RITTENHOUSE subdivision within the DEPTFORD TOWNSHIP PUBLIC SCHOOLS school district. Search RITTENHOUSE real estate on www.realtymark.net today.