
BEDS2
BATHS2 full
SQUARE FEET1,432
MLS#N6146056
STATUSPending
PROPERTY TYPEResidential - Condominium
SUBDIVISIONRENAISSANCE/WEST VLGS
Property Description
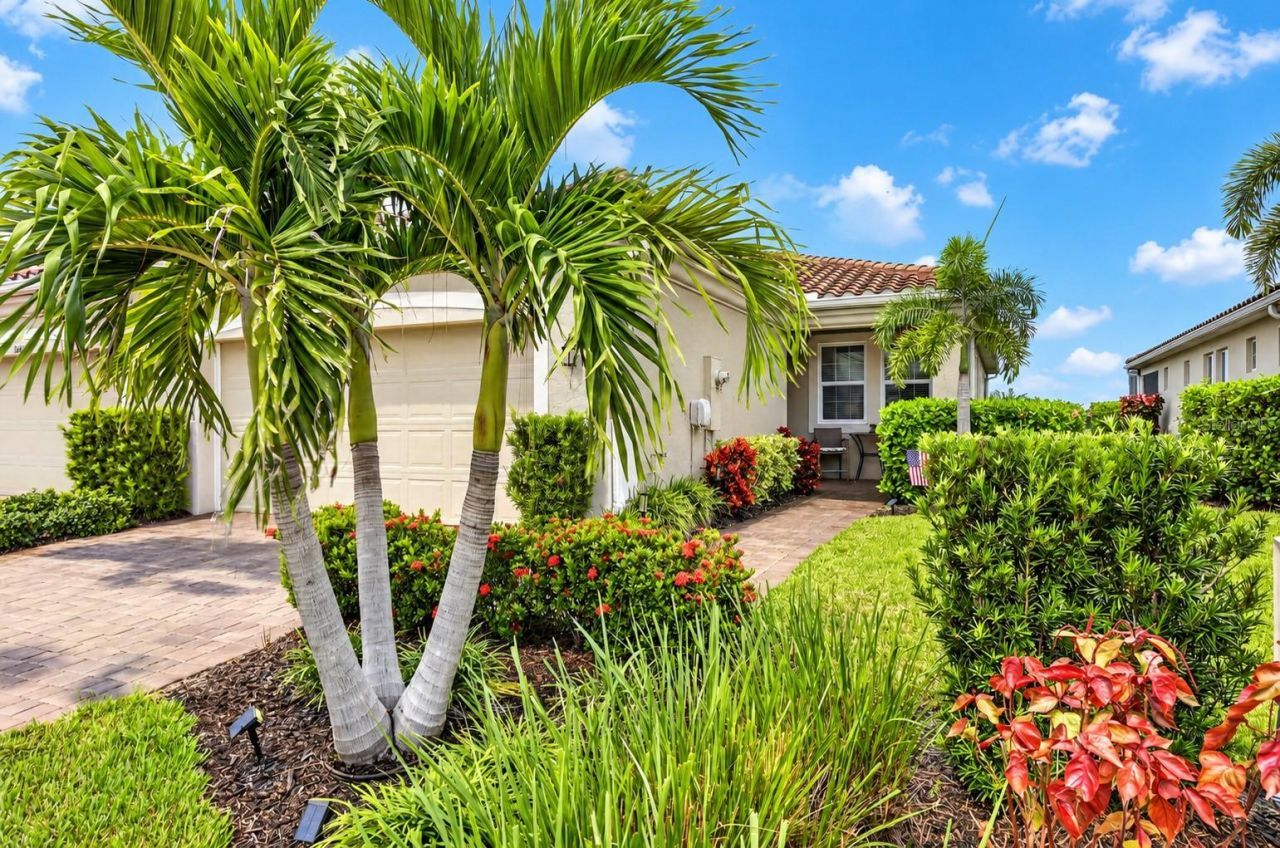
Under contract-accepting backup offers. Welcome to 11598 Alessandro Lane, a beautifully maintained villa located in the highly sought-after Renaissance at Wellen Park, where thoughtful upgrades, comfortable living, and a peaceful water view come together. Offering 2 bedrooms, 2 bathrooms plus a den, this inviting home features an open, functional floor plan enhanced by luxury vinyl flooring throughout, crown molding, and ceiling fans in the living room, bedrooms, and den.The kitchen is thoughtfully designed for both everyday living and entertaining, featuring granite countertops, abundant cabinetry, under/over cabinet lighting, and a refrigerator less than two years old with a convenient bottom freezer. The open-concept living and dining areas flow seamlessly to the extended lanai, where a tranquil water view creates the perfect setting for morning coffee, outdoor dining, or relaxing at the end of the day while taking in the beautiful afternoon sunsets over the waterThe spacious primary suite offers a tray ceiling and private en-suite bath with quartz countertops, while the guest bathroom also features quartz countertops. A separate den provides valuable flexibility for a home office, hobby room, or additional guest space. The laundry room includes built-in cabinetry for added storage and organization.Designed with Florida living in mind, the villa is equipped with impact windows along with remote operated hurricane roll-down shades on the lanai for additional storm protection and convenience. The garage is equally impressive with polyaspartic flooring, a workbench, storage cabinets, and a wall-mounted slat organizational system, providing exceptional space for tools, hobbies, and storage.Beyond the home, Renaissance at Wellen Park offers an impressive resort-style lifestyle with a heated zero-entry pool with lap lane, relaxing spa, outdoor fireplace, community center, fitness center, pickleball and tennis courts, bocce, playground, and more. With its desirable water view, extended outdoor living space, thoughtful upgrades, and access to an outstanding collection of community amenities, this villa is an exceptional opportunity to enjoy everything the Wellen Park lifestyle is all about.
Property Features
Property Type: Residential - Condominium
Cooling: Central Air
Garage: 2 car attached
Heating: Central, Electric
Lot Size: 0.11 Acres
Roof Type: Tile
Stories: 1.0
Taxes: $3,532
Year Built: 2020
Amenities
Crown Molding
High Ceilings
In Wall Pest System
Kitchen/Family Room Combo
Living Room/Dining Room Combo
Open Floorplan
Pest Guard System
Primary Bedroom Main Floor
Split Bedroom
Stone Counters
Tray Ceiling(s)
Walk-In Closet(s)
Hurricane Shutters
Lighting
Private Entrance
Rain Gutters
Sidewalk
Feature Descriptions
Appliances: Dishwasher, Disposal, Dryer, Microwave, Range, Refrigerator, Washer
Association Amenities: Clubhouse, Fence Restrictions, Fitness Center, Gated, Maintenance, Pickleball Court(s), Playground, Pool, Recreation Facilities, Spa/Hot Tub, Tennis Court(s), Trail(s)
Builder: Mattamy
Community Features: Association Recreation - Owned, Clubhouse, Community Mailbox, Deed Restrictions, Fitness Center, Gated Community - No Guard, Golf Carts OK, Irrigation-Reclaimed Water, Playground, Pool, Sidewalks, Special Community Restrictions, Tennis Court(s), Street Lights
Days on Site: 9
Directions: From US-41/Tamiami Trail, head east on West Villages Parkway. Turn right onto Renaissance Blvd and enter Renaissance at Wellen Park through the main gate. Continue on Renaissance Blvd, turn onto Alessandro Lane, and follow to 11598 Alessandro Lane.
Disaster Mitigation: Hurricane Shutters/Windows
Exterior: Block, Stucco
Flood Zone Code: X500
Flooring: Luxury Vinyl
Foundation: Slab
Frontage Pond: 40
HOA Fee: 893/ Quarterly
HOA Y/N: Yes
Home Warranty Y/N: No
Hot Tub: Yes
Listing Terms: Cash, Conventional, FHA, VA Loan
Lot: Cleared, Landscaped, Near Public Transit, Sidewalk
Lot Dimensions: 0.11
Model: Largo
Other Equipment: Irrigation Equipment, Private Entrance
Ownership: Fee Simple
Pets Allowed: Yes
Pets Restrictions: See HOA Documents
Property Attached Y/N: Yes
Property Sub-Type: Villa
Sewer: Public Sewer
Showing Instructions: Coming Soon - Allowing Showings, Appointment Only, Lock Box Electronic, See Remarks, ShowingTime
Special Sale Provisions: None
Special View Info: Water
Utilities: Cable Connected, Electricity Connected, Public, Sewer Connected, Sprinkler Recycled, Water Connected
Water: Public
Water Access: Pond
Water Access Y/N: Yes
Waterfront Features: Pond
Water View: Pond
Windows: Blinds, Storm Window(s)
Zoning: V
Local Schools
High School: Wellen Park High
Middle School: Venice Area Middle
Elementary School: Taylor Ranch Elementary
Listed By / Shown By
Listed By
Agency Name: COLDWELL BANKER REALTY
Agency Contact: 941-493-1000
Shown By
Agency Title: RealtyMark
Agency Phone: 888-260-0040

Estimate Your Payment
Estimated Payment
$ 1,186.69 per month $788.96 Principal & Interest $294.33 Property Tax $103.40 Homeowner's InsuranceChange Payment Information




11598 Alessandro Lane | MLS# N6146056
This condo located at 11598 Alessandro Lane, Venice, FL 34293 is currently listed for sale with an asking price of $354,500. This property was built in 2020 and has 2 bedrooms and 2 full baths with 1432 sq. ft. Alessandro Lane is located in the RENAISSANCE/WEST VLGS subdivision. Search RENAISSANCE/WEST VLGS real estate on www.realtymark.net today.