
BEDS3
BATHS2 full 1 partial
SQUARE FEET3,162
MLS#B26068067
STATUSActive
PROPERTY TYPEResidential - Single Family
SUBDIVISIONMADISON GREEN 1 PARS A H AND K
Property Description
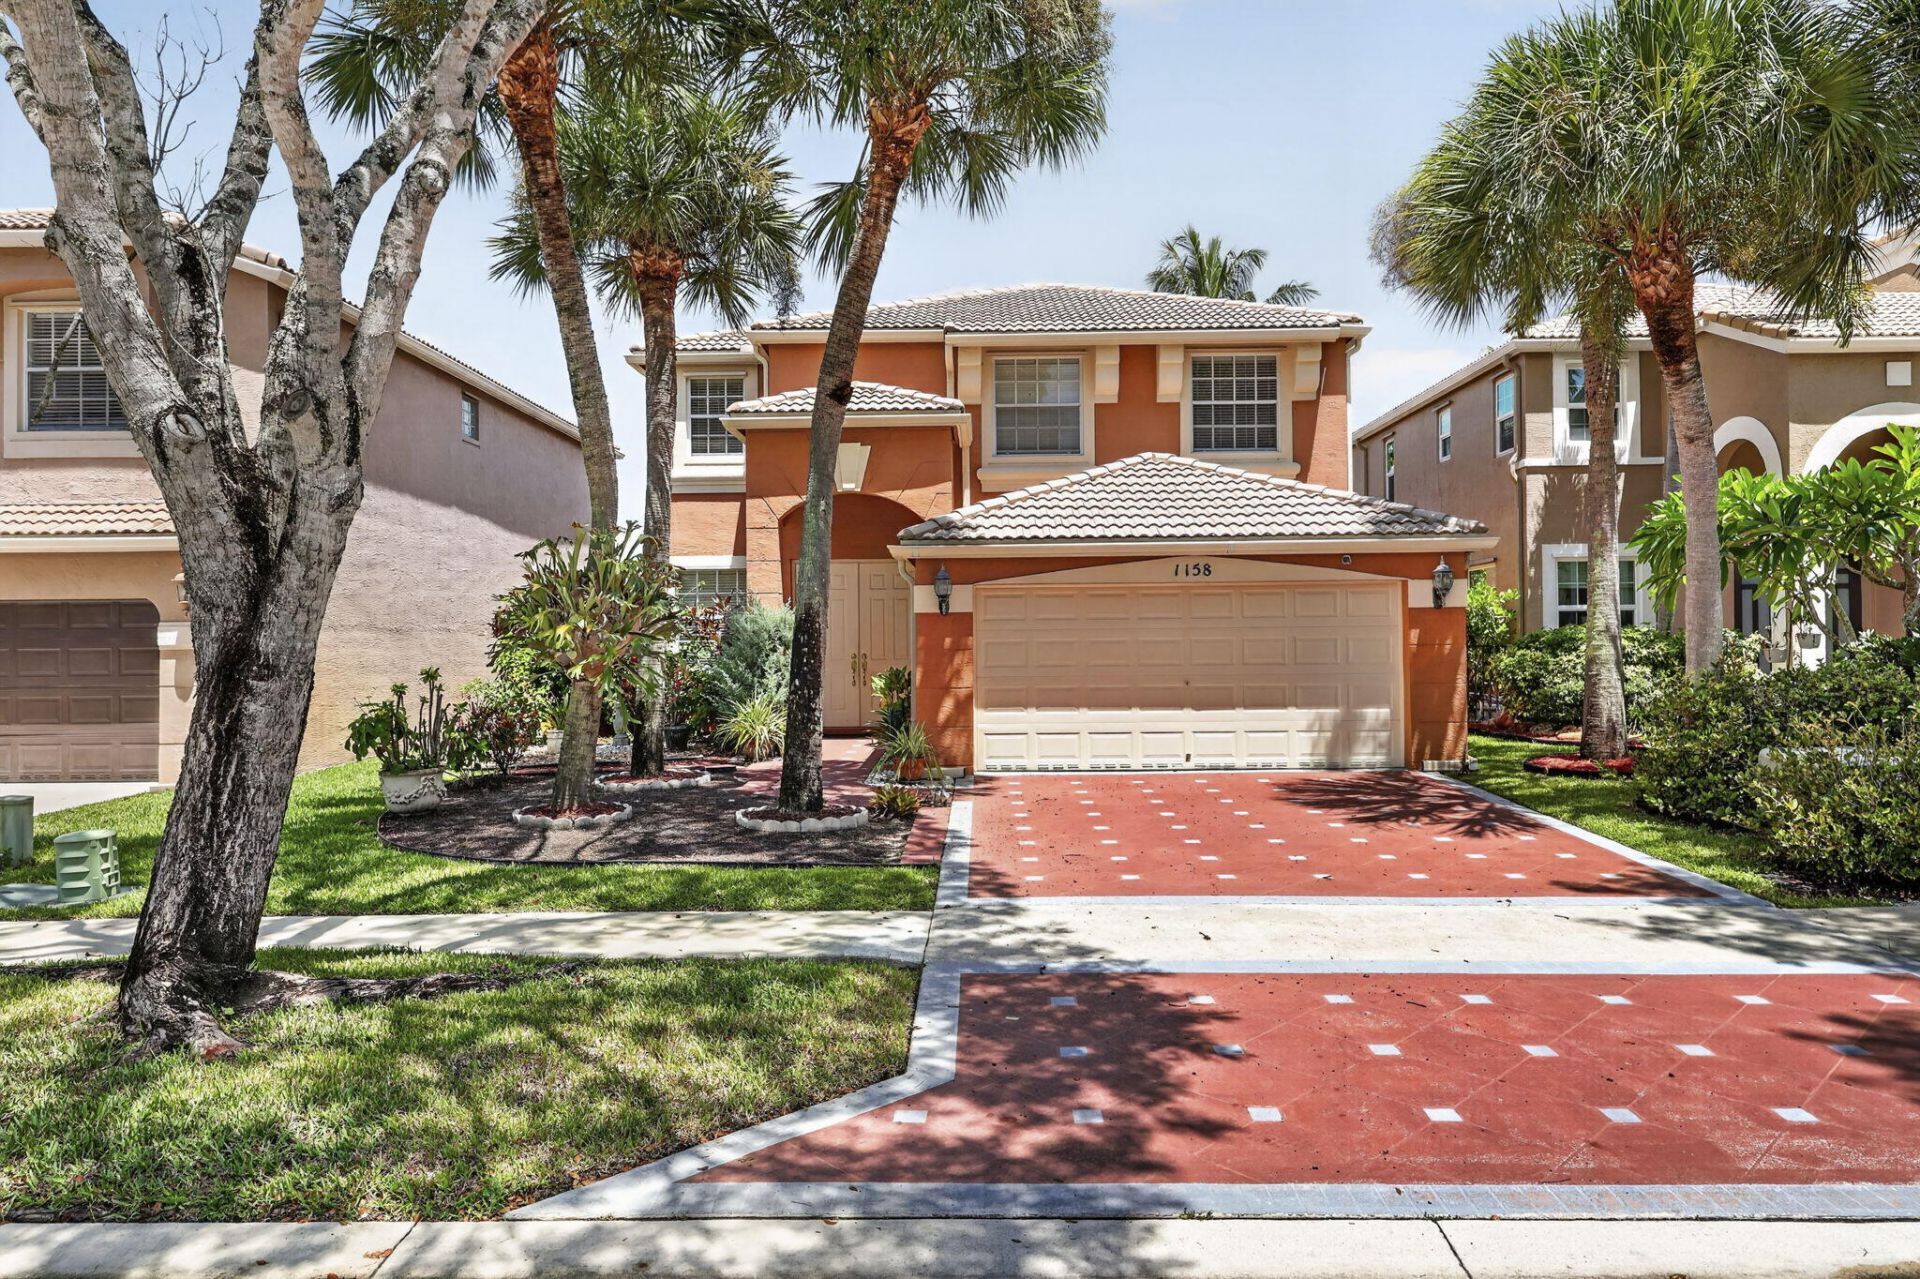
WATERFRONT + GOLF COURSE VIEWS! Welcome to this meticulously maintained 3-bedroom, 2.5 bath home with a spacious upstairs loft, offering 2,424 sq. ft. of living space and a 2 car garage in gated Wyndham Village at Madison Green. Perfectly positioned along the lake overlooking the fairway, this home pairs standout views with comfortable South Florida living. Inside, marble flooring runs throughout the first floor, complemented by wood flooring in the upstairs hallway and primary suite, crown molding and French doors. The open kitchen features granite countertops, 42-inch cabinetry and stainless steel appliances, flowing into generous living and entertaining spaces. Upstairs, the oversized loft opens through French doors to a private balcony with beautiful lake and golf course views, an exceptional spot to unwind and enjoy the setting. The spacious primary suite and two additional bedrooms complete the second floor. Outside, relax on the covered patio overlooking the fenced backyard with room for a pool. Complete accordion shutters provide added storm protection. Residents also enjoy an array of community amenities, including a clubhouse, pool, fitness center, tennis courts and putting green. Lakefront living, fairway views, a private balcony and upgraded finishes make this home a standout in Madison Green.
Property Features
Property Type: Residential - Single Family
Cooling: Central Air, Ceiling Fan(s), Electric
Fenced: Yes
Garage: 2 car attached
Heating: Central, Electric
Lot Size: 0.12 Acres
Roof Type: Barrel, Concrete, Tile
Stories: 2.0
Taxes: $9,665
Year Built: 2002
Amenities
Entrance Foyer
Pantry
Walk-In Closet(s)
Bedroom Layout - Split
Pull Down Stairs
Roman Tub
Upstairs Living Area
Balcony
Feature Descriptions
Appliances: Cooktop, Dryer, Dishwasher, Microwave, Oven, Refrigerator, Washer
Association Amenities: Clubhouse, Fitness Center, Golf Course, Pool, Tennis Court(s), Business Center, Cafe/Restaurant, Putting Green, Sidewalks, Street Lights
Association Fee Includes: Cable TV, Trash, Common Areas, Recreation Facility
Balcony: Balcony - Open
Days on Site: 8
Door Features: French Doors
Exterior: CBS
Fencing: Fenced
Flooring: Carpet, Marble, Wood
Furnished: Unfurnished
HOA Fee: $252/ Monthly
Laundry: Inside, Laundry Tub
Lot: Room for Pool, Sidewalks
Lot: Room for Pool, Sidewalks
Parcel#: 72414315080010110
Parking: Garage Door Opener, Garage, Attached Garage
Parking Notes: Garage Door Opener, Garage, Attached Garage
Patio/Porch: Patio - Covered, Porch - Open, Patio, Porch
Pets Allowed: Yes, Pet Restrictions Possible
Restrictions: Buyer Approval Required, Parking - No Commercial Vehicles, Parking - No RV, Lease Restrictions
Security: Security System Owned, Security System, Gated - No Guard
Security: yes
Sewer: Public Sewer
Special View Info: Lake
SQFT Living: 2424
Structure Type: House
Total Rooms: 9
Utilities: Cable Available, Sewer Available, Water Available
Utilities: Cable Available, Sewer Available, Water Available
Water: Public
Waterfront Features: None, Lake Front
Windows: Blinds, Bay Window(s)
Room Sizes
Living Room: 16 X 14 Level Main
Kitchen: 18 X 20 Level Main
Primary Bedroom: 17 X 20 Level Upper
Dining Room: 11 X 14 Level Main
Family Room: 12 X 18 Level Main
Bedroom 2: 10 X 12 Level Upper
Bedroom 3: 11 X 13 Level Upper
Loft: 12 X 18 Level Upper
Local Schools
High School: Royal Palm Beach
Middle School: Crestwood
Elementary School: Royal Palm Beach (Palm Beach)
Listed By / Shown By
Listed By
Agency Name: Coldwell Banker Realty
Agency Phone: 772-344-7279
Shown By
Agency Title: RealtyMark
Agency Phone: 888-260-0040

Estimate Your Payment
Estimated Payment
$ 2,187.38 per month $1,221.84 Principal & Interest $805.42 Property Tax $160.13 Homeowner's InsuranceChange Payment Information


1158 Oakwater Drive | MLS# B26068067
This single family home located at 1158 Oakwater Drive, Royal Palm Beach, FL 33411 is currently listed for sale with an asking price of $549,000. This property was built in 2002 and has 3 bedrooms and 2 full and 1 partial baths with 3162 sq. ft. Oakwater Drive is located in the MADISON GREEN 1 PARS A H AND K subdivision. Search MADISON GREEN 1 PARS A H AND K real estate on www.realtymark.net today.