
BEDS3
BATHS2 full
SQUARE FEET1,442
MLS#L4963589
STATUSActive
PROPERTY TYPEResidential - Condominium
SUBDIVISIONLAKESIDE AT LAKES OF WINDERMERE CONDO
Property Description
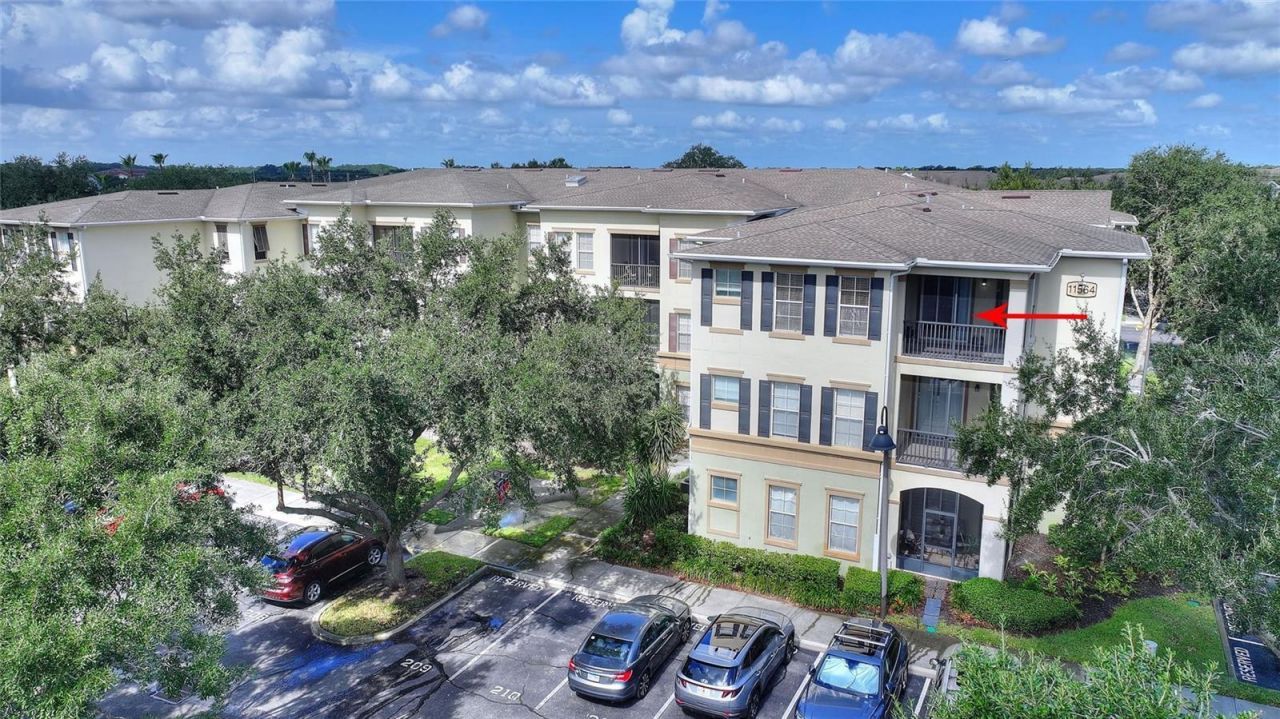
Welcome to this gorgeous 3-bedroom, 2-bath corner unit condo in the highly desirable Lakeside at Lakes of Windermere! This beautifully maintained community is just minutes from the world-class shopping, dining, and entertainment of both Windermere and Winter Garden. Many dining choices as well as Publix are also within easy walking distance. Residents enjoy exceptional amenities, including a resort-style pool, clubhouse, and state-of-the-art fitness center, making this community a wonderful place to call home. Take the elevator to the third floor, where you'll find Unit 923, privately situated at the end of the walkway. This third-floor location offers a quieter experience with no neighbors above the unit, as well as a more private corner unit and wrap around patio. Step inside to discover attractive tile flooring throughout the main living area where the large living room, dining area, and kitchen are designed with an open-concept floorplan in mind, paired with great natural light, the living area is light, bright, and spacious. The primary suite is thoughtfully positioned just off the living area and features a large bedroom, an oversized walk-in closet, and a private en-suite bathroom. A split-bedroom floor plan provides additional privacy, with two guest bedrooms and a full guest bathroom located on the opposite side of the condo. The guest bathroom offers dual access from both the hallway and one of the guest bedrooms, creating a convenient layout for visitors or family members. The in-unit laundry is conveniently located in the hallway near the guest bedrooms. NEW HVAC 2024! NEW REFRIGERATOR, RANGE, MICROWAVE, DISHWASHER, WASHER, and DRYER ALL IN 2024! Schedule your private showing today!
Property Features
Property Type: Residential - Condominium
Cooling: Central Air
Heating: Central, Electric
Home Style: Florida
Lot Size: 0.37 Acres
Roof Type: Shingle
Stories: 3.0
Taxes: $4,758
Year Built: 2006
Amenities
Open Floorplan
Split Bedroom
Walk-In Closet(s)
Balcony
Feature Descriptions
Additional Rooms: Inside Utility
Appliances: Microwave, Range, Refrigerator, Washer, Dishwasher, Dryer
Association Amenities: Fitness Center, Pool, Recreation Facilities
Community Features: Clubhouse, Community Mailbox, Fitness Center, Pool, Sidewalks
Directions: Enter on Amidship Lane, right on Boat Hook Loop, Right on Mizzon. Recommend parking on the EAST side of the building. The unit it located on the top floor, Northeast corner of the building. Park in any sport marker with the red adirondack chair, they are
Exterior: Stucco
Flood Zone Code: X
Flooring: Tile, Carpet
Foundation: Other
HOA Fee: 489/ Monthly
HOA Y/N: Yes
Home Warranty Y/N: No
Listing Terms: Cash, Conventional
Lot Dimensions: 0.37
Ownership: Condominium
Patio/Porch: Covered, Screened, Wrap Around
Pets Allowed: Breed Restrictions, Yes
Pets Restrictions: 2 pet max, total weight 50 pounds COMBINED. Contact HOA for pet restrictions.
Pets Weight (Max): 50
Property Attached Y/N: Yes
Property Sub-Type: Condominium
Sewer: Public Sewer
Showing Instructions: ShowingTime
Special Sale Provisions: None
Utilities: Cable Available, Electricity Connected
Water: Public
Water Access Y/N: No
Zoning: 04
Room Sizes
Living Room: 15x17
Kitchen: 12x12
Dining Room: 9x9
Primary Bedroom: 12x17
Bedroom 2: 11x12
Bedroom 3: 12x12
Local Schools
High School: Windermere High School
Middle School: Horizon West Middle School
Elementary School: Sunset Park Elem
Listed By / Shown By
Listed By
Agency Name: WATSON REALTY CORP.
Agency Contact: 407-589-1600
Shown By
Agency Title: RealtyMark
Agency Phone: 888-260-0040

Estimate Your Payment
Estimated Payment
$ 1,214.60 per month $723.31 Principal & Interest $396.50 Property Tax $94.79 Homeowner's InsuranceChange Payment Information




11564 Mizzon Drive, Unit 923 | MLS# L4963589
This condo located at 11564 Mizzon Drive, Unit 923, Windermere, FL 34786 is currently listed for sale with an asking price of $325,000. This property was built in 2006 and has 3 bedrooms and 2 full baths with 1442 sq. ft. Mizzon Drive, Unit 923 is located in the LAKESIDE AT LAKES OF WINDERMERE CONDO subdivision. Search LAKESIDE AT LAKES OF WINDERMERE CONDO real estate on www.realtymark.net today.