
BEDS6
BATHS4 full 1 partial
SQUARE FEET4,028
MLS#O6410311
STATUSActive
PROPERTY TYPERental - Single Family
SUBDIVISIONRESERVE AT BELMERE
Property Description
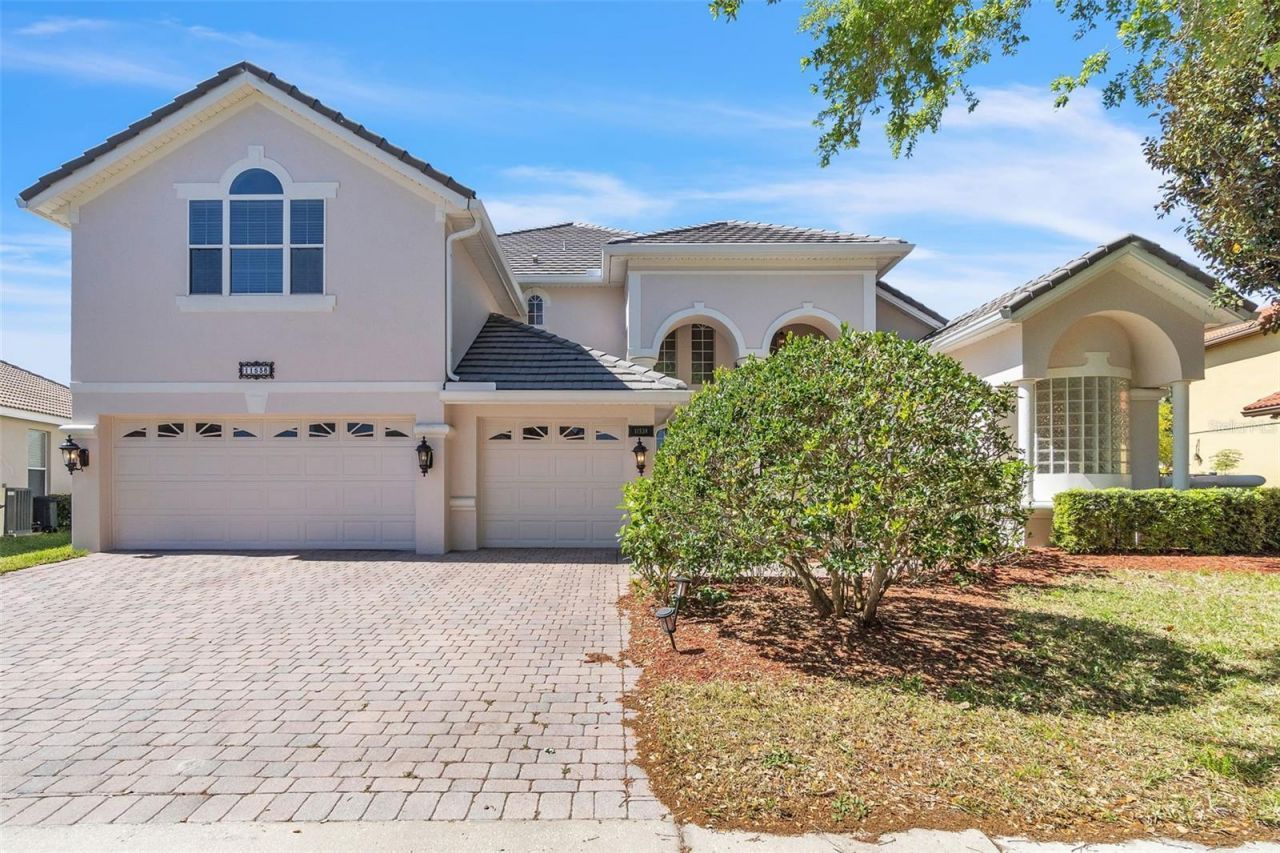
LAWN CARE & POOL MAINTENANCE INCLUDED - Move in and enjoy from day one. Live the Florida luxury lifestyle without the hassle. Nestled behind the exclusive 24-hour guard-gated gates of The Reserve at Belmere - one of Windermere's most prestigious communities - this stunning Mediterranean-style estate offers over 4,000 square feet of refined living with every detail thoughtfully designed for comfort and elegance. Space for Every Chapter of Life with 6 bedrooms, 4.5 bathrooms, a dedicated home office with French doors, and a generous bonus room that's perfect as a playroom, home theater, or game room, there's space here for everyone - whether you're working from home, raising a family, or hosting guests in style. The gourmet kitchen is the true heart of this home, featuring a gas cooktop, double ovens, granite countertops, a breakfast bar, and a sunny breakfast nook. It flows seamlessly into a warm, inviting family room with a fireplace - the kind of space where everyday moments feel special.Luxurious Touches Throughout with Crown molding, coffered ceilings, and a grand foyer set the tone from the moment you walk in. The downstairs primary suite is your personal retreat, complete with serene pool views and a spa-inspired bath featuring a jacuzzi tub, walk-in shower, and dual vanities. Upstairs, four additional bedrooms - including a convenient Jack-and-Jill configuration - offer flexibility and privacy for family and guests alike. Your Own Backyard Oasis - Maintained for You. Step outside to a beautifully appointed outdoor living space with a large paved patio, summer kitchen, heated pool, and spa. Because lawn and pool care are included in your lease, you can focus on enjoying it all rather than maintaining it. Residents enjoy exclusive access to: Fully equipped fitness center, two tennis courts & basketball courtSand volleyball court, Fishing pier, Beautifully maintained playground, Stunning waterfront setting throughout the community. Location That Checks Every Box: The Reserve at Belmere delivers peace of mind alongside unmatched prestige. Homes of this caliber rarely come available for lease - schedule your private tour today and make this exceptional property your next home.
Property Features
Property Type: Rental - Single Family
Cooling: Central Air
Garage: 3 car attached
Heating: Central
Lot Size: 0.27 Acres
Stories: 2.0
Year Built: 2004
Amenities
Built-in Features
Cathedral Ceiling(s)
Ceiling Fans(s)
Eat-in Kitchen
High Ceilings
Primary Bedroom Main Floor
Walk-In Closet(s)
Wet Bar
Lighting
Outdoor Kitchen
Private Mailbox
Rain Gutters
Sliding Doors
Feature Descriptions
Additional Rooms: Bonus Room, Breakfast Room Separate, Den/Library/Office, Formal Dining Room Separate, Loft
Appliances: Built-In Oven, Cooktop, Dishwasher, Disposal, Gas Water Heater, Microwave
Community Features: Clubhouse, Fitness Center, Gated Community - Guard, Playground, Pool, Racquetball, Tennis Court(s)
Directions: From I-4 Take I-4 West to Exit 74 toward Windermere/FL-535. Merge onto FL-535 South (Apopka-Vineland Road) and head south for approximately 4 miles. Turn right onto Chase Road, then turn left onto Reams Road. Continue to Belmere Village Drive and turn rig
Fencing: Fenced, Back Yard
Fireplace: Electric
Fireplace Y/N: Yes
Flooring: Ceramic Tile, Tile
HOA Y/N: Yes
Home Warranty Y/N: No
Lease Terms: Twelve Months
Lot Dimensions: 0.27
Other Equipment: Irrigation Equipment
Parking: Driveway, Golf Cart Garage
Parking Notes: Driveway, Golf Cart Garage
Patio/Porch: Covered, Enclosed, Screened
Pets Allowed: No
Pool: Gunite, Heated, In Ground, Lighting, Screen Enclosure, Solar Heat, Solar Power Pump
Property Attached Y/N: No
Property Sub-Type: Single Family Residence
Security: Gated Community
Sewer: Public Sewer
Showing Instructions: Sentri Lock Box,24 Hour Notice, ShowingTime
Spa: Heated, In Ground
Swimming Pool: Yes
Utilities: Natural Gas Connected, Public, Water Available
Water: Public
Water Access Y/N: No
Room Sizes
Living Room: 14.4x14.8
Kitchen: 14.5x12.4
Family Room: 28.9x16.1
Primary Bedroom: 21.5x14
Primary Bathroom: 17.11x121.2
Dining Room: 12.1x12.9
Bathroom 1: 6.4x5.1
Bedroom 2: 12.3x13.1
Bonus Room: 18x17.7
Bedroom 3: 12.3x14.3
Bedroom 4: 12.1x13.1
Bedroom 5: 12.3x11.4
Bathroom 3: 6.7x9.7
Bathroom 4: 11.2x10.3
Local Schools
High School: West Orange High
Middle School: SunRidge Middle
Elementary School: Lake Whitney Elem
Listed By / Shown By
Listed By
Agency Name: CHARLES RUTENBERG REALTY ORLANDO
Agency Contact: 407-622-2122
Shown By
Agency Title: RealtyMark
Agency Phone: 888-260-0400





11538 Delwick Drive | MLS# O6410311
This property located at 11538 Delwick Drive , Windermere, FL 34786 is currently listed for rent with an asking price of $6,500 / Monthly. Search Windermere real estate on www.realtymark.net today.