
BEDS4
BATHS2 full 1 partial
SQUARE FEET2,168
MLS#MDPG2222182
STATUSACTIVE
PROPERTY TYPEResidential - Single Family
SUBDIVISIONENTERPRISE ESTATES
SCHOOLPRINCE GEORGES COUNTY PUBLIC SCHOOLS
Property Description
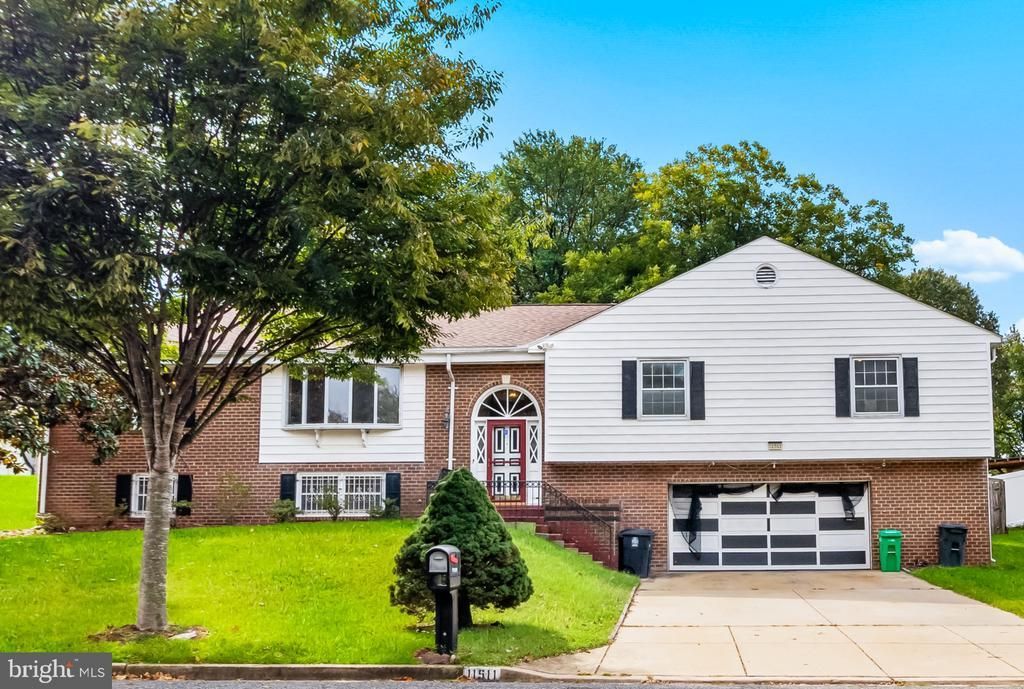
Exceptional Opportunity in Enterprise Estates!!! Space, Comfort & Modern Efficiency. Welcome to an incredible opportunity in Enterprise Estates, where generous living space, needed thoughtful updates, and exceptional outdoor amenities come together in this impressive 2,168-square-foot split-foyer home. Featuring a two-car garage plus a spacious driveway, this property offers outstanding functionality from the moment you arrive. Step inside to discover beautiful hardwood flooring and a dramatic oversized bay window that fills the home with natural light. The inviting living room features a charming wood-burning fireplace, creating a warm and comfortable setting for relaxing or entertaining. A separate dining room provides the perfect space for family meals and special gatherings. The kitchen features a cooktop and wall oven, offering a practical layout for everyday cooking and entertaining once updated. Conveniently located nearby is a dedicated laundry room with a front-loading washer and dryer, side entrance, and powder room—an especially functional arrangement for today's lifestyle.The main level also features four spacious bedrooms, including an impressive primary suite with a walk-in closet and private master bath. The luxurious bathroom features a unique step-down soaking tub, creating a relaxing retreat at the end of the day. The full basement expands the home's versatility with an inviting electric fireplace and additional utility rooms, providing excellent potential for recreation, hobbies, storage, a home gym, or additional living space. Step outside and discover an extraordinary massive fenced backyard, complete with a spacious deck and swimming pool—perfect for summer entertaining, family gatherings, outdoor recreation, or simply enjoying your own private oasis. Adding to the home's appeal is a fully paid-for solar panel system, offering an exceptional opportunity to benefit from renewable energy without an outstanding solar loan. The property also features a newer roof, water heater, and HVAC system, providing valuable peace of mind and reducing the likelihood of major near-term replacement expenses. With its spacious floor plan, desirable four-bedroom layout, two-car garage, extensive outdoor space, pool, paid-for solar system, and important mechanical updates, this Enterprise Estates property presents an exciting opportunity to create the home you've been looking for while enjoying features that are increasingly difficult to find.
Property Features
Property Type: Residential - Single Family
Basement: Yes
Basement: Full
Fireplaces: 2
Fuel Type: Electric
Garage: 2
Heating: Heat Pump(s)
Home Style: Split Foyer
Lot Size: 0.34 Acres
Roof Type: Composite
Stories: 2.0
Taxes: $7,560
Year Built: 1975
Feature Descriptions
Additional Structures: Above Grade, Below Grade
Appliances: Cooktop, Disposal, Dishwasher, Refrigerator, Oven - Wall, Washer - Front Loading, Dryer - Front Loading
Days on Site: 11
Exterior: Brick
Fencing: Fully
Fireplace: Wood, Electric
Flooring: Hardwood
Lot Dimensions: 0.34 Acre(S)
Parking Notes: 2 Total Parking Spaces
Sewer: Public Sewer
SQFT Above Finished: 2168
SQFT Total Finished: 2168
Structure Type: Detached
Total Garage/Parking Spaces: 2
Water: Public
Local Schools
High School: C H FLOWERS
School District: PRINCE GEORGES COUNTY PUBLIC SCHOOLS
Listed By / Shown By
Listed By
Agency Name: Bennett Realty Solutions
Agency Phone: 3014595040
Shown By
Agency Title: RealtyMark
Agency Phone: 888-260-0040

Estimate Your Payment
Estimated Payment
$ 1,994.34 per month $1,206.26 Principal & Interest $630.00 Property Tax $158.08 Homeowner's InsuranceChange Payment Information


11511 Chantilly Lane | MLS# MDPG2222182
This single family home located at 11511 Chantilly Lane, Bowie, MD 20721 is currently listed for sale with an asking price of $542,000. This property was built in 1975 and has 4 bedrooms and 2 full and 1 partial baths with 2168 sq. ft. Chantilly Lane is located in the ENTERPRISE ESTATES subdivision within the PRINCE GEORGES COUNTY PUBLIC SCHOOLS school district. Search ENTERPRISE ESTATES real estate on www.realtymark.net today.