
BEDS3
BATHS1 full 1 partial
SQUARE FEET1,364
MLS#PAPH2624606
STATUSACTIVE
PROPERTY TYPEResidential - Townhouse
SUBDIVISIONMT AIRY (EAST)
SCHOOLTHE SCHOOL DISTRICT OF PHILADELPHIA
Property Description
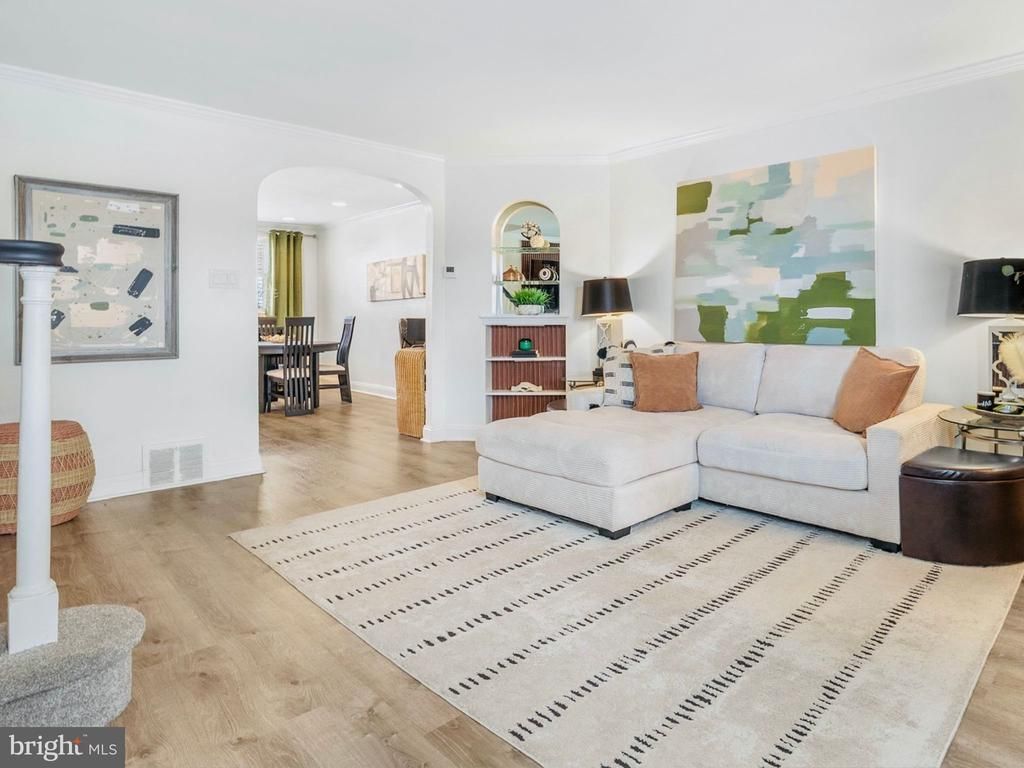
Welcome to 1151 E. Dorset St., Mt. Airy’s finest. This well-maintained and updated home blends comfort with contemporary finishes throughout. A bright living room flows into a formal dining area and an open, fully renovated kitchen featuring shaker cabinets, upgraded countertops, stainless appliances, and a sleek tile backsplash. The upper level offers three spacious bedrooms and a fully renovated 3-piece bath with designer tile and glass shower doors. The finished basement provides flexible space for a home office, gym, or playroom, plus a half bath, laundry area, egress to the driveway parking and an attached one-car garage. Additional highlights include wood flooring, recessed lighting, and classic trim details that lend cohesive, polished character throughout. All this and a new roof (2023). Located on a quiet block yet minutes from shopping, transit, and major commuter routes, this home offers comfortable living with easy access to everyday conveniences. Property is eligible for closing cost assistance programs with local lenders — just ask us how. Schedule your private tour today.
Property Features
Property Type: Residential - Townhouse
Basement: Yes
Basement: Fully Finished
Cooling: None
Fuel Type: Natural Gas
Garage: 1
Heating: Forced Air
Home Style: AirLite
Lot Size: 0.04 Acres
Roof Type: Flat
Stories: 2.0
Taxes: $3,023
Year Built: 1950
Feature Descriptions
Additional Structures: Above Grade, Below Grade
Appliances: Stainless Steel Appliances, Built-In Microwave, Dishwasher, Disposal
Days on Site: 3
Exterior: Masonry
Flooring: Wood, Ceramic Tile, Carpet
Interior: Bathroom - Tub Shower, Combination Kitchen/Dining, Floor Plan - Traditional, Recessed Lighting, Upgraded Countertops, Wood Floors, Window Treatments
Lot Dimensions: 0.04 Acre(S)
Municipality: PHILADELPHIA
Number of Rooms: 7
Parking Notes: 2 Total Parking Spaces
Sewer: Public Sewer
SQFT Above Finished: 1164
SQFT Below Finished: 200
SQFT Total Finished: 1364
Structure Type: Interior Row/Townhouse
Total Garage/Parking Spaces: 2
Water: Public
Local Schools
School District: THE SCHOOL DISTRICT OF PHILADELPHIA
Listed By / Shown By
Listed By
Agency Name: Keller Williams Main Line
Agency Phone: 6105200100
Shown By
Agency Title: RealtyMark
Agency Phone: 888-260-0400

Estimate Your Payment
Estimated Payment
$ 1,006.83 per month $667.45 Principal & Interest $251.92 Property Tax $87.47 Homeowner's InsuranceChange Payment Information


1151 E Dorset Street | MLS# PAPH2624606
This townhouse located at 1151 E Dorset Street , Philadelphia, PA 19150 is currently listed for sale with an asking price of $299,900. This property was built in 1950 and has 3 bedrooms and 1 full and 1 partial baths with 1364 sq. ft. E Dorset Street is located in the MT AIRY (EAST) subdivision within the THE SCHOOL DISTRICT OF PHILADELPHIA school district. Search MT AIRY (EAST) real estate on www.realtymark.net today.