
BEDS5
BATHS2 full 1 partial
SQUARE FEET2,949
MLS#TB8550472
STATUSPending
PROPERTY TYPEResidential - Single Family
SUBDIVISIONVENTANA GRVS
Property Description
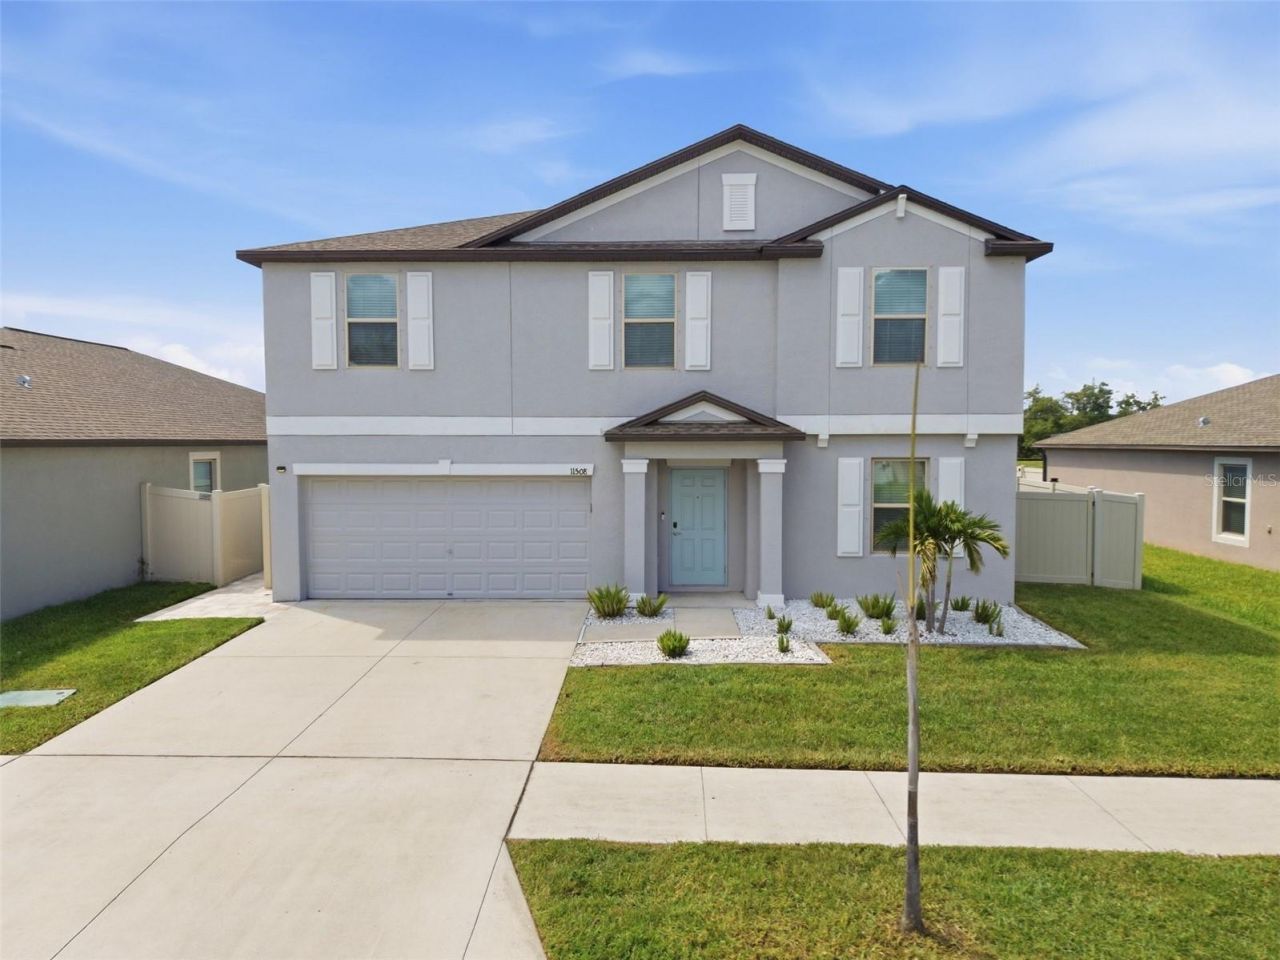
HUGE price improvement! PRIVATE POOL & SPA HOME! POND VIEW! Sunset views are simply stunning! Located in the Riverview community of Ventana Groves, this gorgeous, remodeled home offers 5 bedrooms, 2.5-bathrooms, 2-car garage, and a spacious 2,949 square feet. Upon arrival, the home has great curb appeal with a well-maintained exterior and freshly added landscaping. Step inside, into an open floorplan with luxury vinyl plank flooring, and many highlights which include updated ceiling fans & light fixtures, custom accent walls, as well as built-in features throughout the entire home. There is an open office near the entryway, a downstairs half bathroom for convenience, and a fully renovated kitchen at the heart of the home which overlooks the family room. Kitchen features include custom cabinetry with soft close, double center islands with waterfall edges, quartz countertops with extended backsplash, modern stainless-steel appliances with a built-in oven & cooktop, wine fridge, butler's pantry, and a dry bar. The living room is showcased with coffered ceilings and a custom entertainment system, with sliding doors leading to the lanai. The Owner's Suite offers crown molding, tray ceilings with integrated LED lighting, and a California Closet for easy organization. The ensuite bathroom feels like your own personal spa, featuring an upgraded dual sink vanity with an LED mirror, and fully tiled walk-in shower with a glass enclosure. The second floor has an upstairs loft with endless possibilities, including a dry bar with a microwave & mini fridge, along with the remaining bedrooms and the second full bathroom upstairs, which all have features in theme with the rest of the home. Outside, is your own private oasis, with a Saltwater Heated Pool & Jetted Spa, fully screened in with pavers, and a peaceful pond view to relax and enjoy the beautiful Florida sunsets. There is plenty of yard space which is fully fenced in with a privacy fence. The community offers many appealing amenities with a clubhouse, resort-style pool, sports courts, walking trails, and a playground. This home truly has it ALL! Call today to schedule your own private viewing!
Property Features
Property Type: Residential - Single Family
Cooling: Central Air
Fenced: Yes
Garage: 2 car attached
Heating: Central, Electric
Lot Size: 0.12 Acres
Roof Type: Shingle
Stories: 2.0
Taxes: $11,452
Year Built: 2021
Amenities
Ceiling Fans(s)
Coffered Ceiling(s)
Dry Bar
Kitchen/Family Room Combo
Open Floorplan
Primary Bedroom Main Floor
Thermostat
Tray Ceiling(s)
Walk-In Closet(s)
Dog Run
Lighting
Sidewalk
Feature Descriptions
Additional Rooms: Den/Library/Office, Loft
Appliances: Built-In Oven, Convection Oven, Cooktop, Dishwasher, Disposal, Dryer, Microwave, Range Hood, Refrigerator, Washer, Wine Refrigerator
Builder: Lennar
Days on Site: 30
Directions: From I-75, take Exit 250 for Gibsonton/Riverview. Continue on Fern Hill Drive. Turn onto FieldBlend Court, turn right onto Sage Canyon Drive. The destination will be on your right
Exterior: Block, Stucco
Fencing: Vinyl
Flood Zone Code: X
Flooring: Luxury Vinyl, Tile
Foundation: Slab
HOA Fee: 107/ Annually
HOA Y/N: Yes
Home Warranty Y/N: No
Listing Terms: Cash, Conventional, FHA, VA Loan
Lot Dimensions: 0.12
Other Equipment: Irrigation Equipment
Ownership: Fee Simple
Parking: Driveway, Electric Vehicle Charging Station(s), Garage Door Opener
Parking Notes: Driveway, Electric Vehicle Charging Station(s), Gara
Pets Allowed: Yes
Pets Restrictions: Buyer to verify directly with HOA
Pool: Gunite, Heated, In Ground, Lighting, Salt Water, Screen Enclosure, Tile
Property Attached Y/N: No
Property Sub-Type: Single Family Residence
Sewer: Public Sewer
Showing Instructions: See Remarks, ShowingTime
Spa: Heated, In Ground
Special Sale Provisions: None
Swimming Pool: Yes
Utilities: Public
Water: Public
Water Access Y/N: No
Water View: Pond
Zoning: PD
Room Sizes
Primary Bedroom: 19.2x15.9
Living Room: 18x21
Kitchen: 13.1x15.9
Bedroom 4: 10.9x11.1
Bedroom 3: 11.7x11.1
Bedroom 2: 11.4x15.1
Bedroom 5: 10.1x12.2
Local Schools
High School: Spoto High-HB
Middle School: Rodgers-HB
Elementary School: Sessums-HB
Listed By / Shown By
Listed By
Agency Name: WESTON GROUP
Agency Contact: 813-530-4338
Shown By
Agency Title: RealtyMark
Agency Phone: 888-260-0040

Estimate Your Payment
Estimated Payment
$ 2,527.60 per month $1,390.98 Principal & Interest $954.33 Property Tax $182.29 Homeowner's InsuranceChange Payment Information




11508 Sage Canyon Drive | MLS# TB8550472
This single family home located at 11508 Sage Canyon Drive, Riverview, FL 33578 is currently listed for sale with an asking price of $625,000. This property was built in 2021 and has 5 bedrooms and 2 full and 1 partial baths with 2949 sq. ft. Sage Canyon Drive is located in the VENTANA GRVS subdivision. Search VENTANA GRVS real estate on www.realtymark.net today.