
BEDS2
BATHS1 full 1 partial
SQUARE FEET1,330
MLS#B26091092
STATUSActive
PROPERTY TYPEResidential - Condominium
SUBDIVISIONOPAL TOWERS WEST CONDO
Property Description
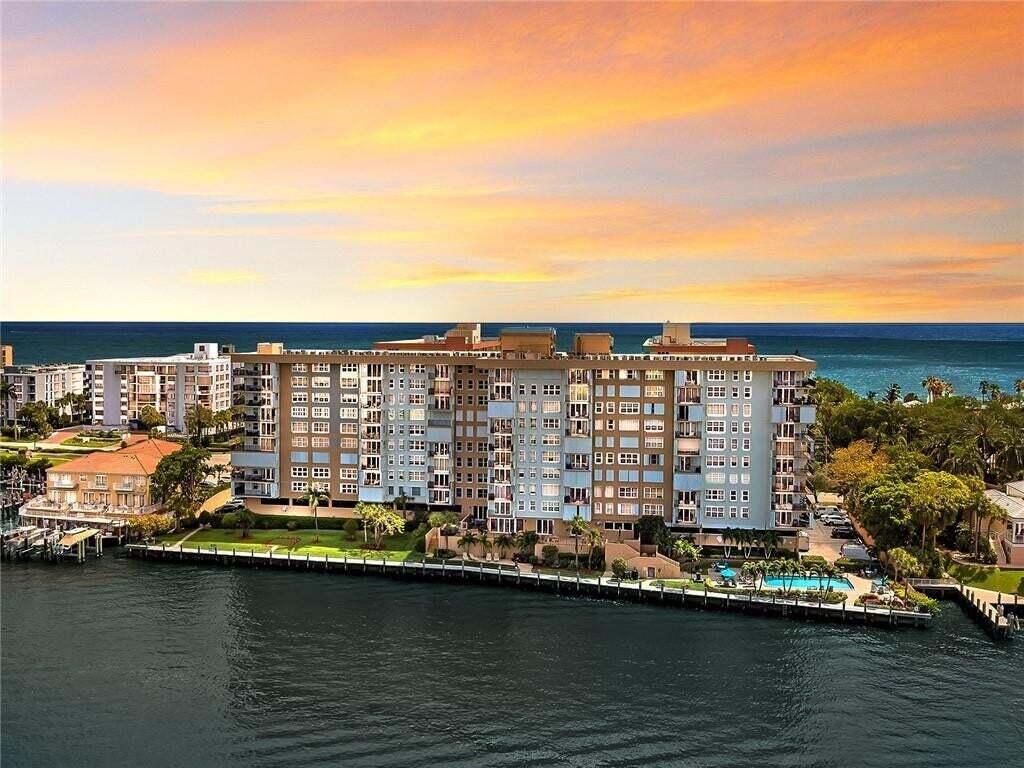
Beautifully updated and exceptionally well-maintained NE corner residence at Opal Towers West! This spacious, light-filled unit features a wraparound balcony offering scenic Intracoastal Waterway views and a glimpse of the ocean. The generously sized kitchen boasts abundant cabinetry and newer appliances, complemented by elegant wood-look laminate flooring throughout the entire residence. Additional highlights include hurricane-impact windows and doors throughout, along with the convenience of an in-unit washer and dryer. Enjoy private beach access directly across the street and an array of resort-style amenities, including a heated Intracoastal-front pool, fitness center, sauna, business center, community room, BBQ and picnic areas, on-site management, and security. A must-see coastal retreat offering the perfect blend of comfort, convenience, and coastal living!
Property Features
Property Type: Residential - Condominium
Cooling: Central Air, Ceiling Fan(s)
Heating: Electric
Roof Type: Other
Stories: 11.0
Taxes: $7,472
Year Built: 1974
Amenities
Elevator
Kitchen Island
Other
Pantry
Walk-In Closet(s)
Bedroom Layout - Stacked
Storage
Balcony
Feature Descriptions
Accessibility: Accessible Approach with Ramp
Appliances: Electric Water Heater, Dryer, Disposal, Dishwasher, Electric Range, Ice Maker, Microwave, Refrigerator, Water Heater, Washer, Range
Association: Opal Towers
Association Amenities: Billiard Room, Fitness Center, Parking, Pool, Sauna, Storage, Business Center, Community Room, Kitchen Facilities
Association Fee Includes: Insurance, Maintenance Grounds, Maintenance Structure, Pest Control, Sewer, Trash, Water, Legal/Accounting,
Balcony: Balcony - Open
Door Features: French Doors
Exterior: Block
Flooring: Ceramic Tile, Laminate, Tile, Wood
Furnished: Partially
HOA Fee: $917.94/ Monthly
Laundry: Inside, In Kitchen, Other
Parcel#: 484308bd0020
Parking: Assigned, Guest, Open
Parking Notes: Assigned, Guest, Open
Patio/Porch: Porch - Wrap Around, Porch
Pets Allowed: No
Restrictions: Other Restrictions
Sauna: Yes
Security: yes
Security: Fire Alarm, Fire Sprinkler System, Security Guard, Smoke Detector(s), Security System, Entry - Phone/Inte
Sewer: Public Sewer
Special View Info: Garden, Water, Intracoastal, Ocean
SQFT Living: 1330
Structure Type: Multi Family
Total Rooms: 6
Utilities: Water Connected
Utilities: Water Connected
Water: Public
Waterfront Features: Ocean Access, Other
Windows: Blinds
Room Sizes
Dining Room: 8 X 14
Kitchen: 9 X 13
Living Room: 15 X 14
Primary Bedroom: 22 X 13
Bedroom 2: 18 X 11
Other: 26 X 21
Local Schools
High School: Deerfield Beach
Middle School: Crystal Lake
Elementary School: Cresthaven
Listed By / Shown By
Listed By
Agency Name: United Realty Group, Inc
Agency Phone: 561-235-2127
Shown By
Agency Title: RealtyMark
Agency Phone: 888-260-0040

Estimate Your Payment
Estimated Payment
$ 1,919.04 per month $1,146.17 Principal & Interest $622.67 Property Tax $150.21 Homeowner's InsuranceChange Payment Information


1150 Hillsboro Mile, Unit 202 | MLS# B26091092
This condo located at 1150 Hillsboro Mile, Unit 202, Hillsboro Beach, FL 33062 is currently listed for sale with an asking price of $515,000. This property was built in 1974 and has 2 bedrooms and 1 full and 1 partial baths with 1330 sq. ft. Hillsboro Mile, Unit 202 is located in the OPAL TOWERS WEST CONDO subdivision. Search OPAL TOWERS WEST CONDO real estate on www.realtymark.net today.