
BEDS4
BATHS1 full 1 partial
SQUARE FEET1,632
MLS#PALA2090950
STATUSACTIVE
PROPERTY TYPEResidential - Single Family
SCHOOLWARWICK
Property Description
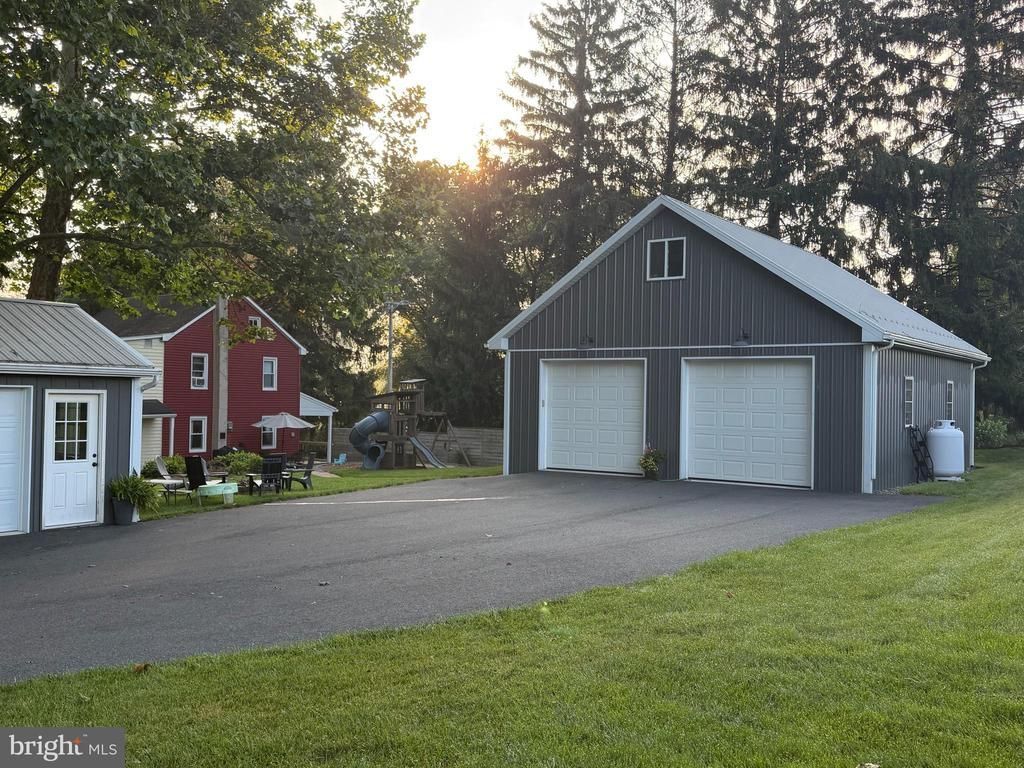
*Pictures will be available on 7/17/26* Character, charm, and thoughtful updates come together at 1150 Clay Rd.! This beautifully remodeled **4-bedroom, 1.5-bath** home offers the warmth of an older home with the updates today's buyers appreciate. The **main-level laundry and half bath** add everyday convenience, while the inviting two-sided covered porch is the perfect place to enjoy your morning coffee or unwind at the end of the day. Inside, you'll find comfortable living spaces highlighted by a cozy propane gas stove and electric baseboard heat. Outside, the detached **two-story, two-car garage** offers incredible flexibility for vehicles, hobbies, a workshop, or extra storage, and the additional shed provides even more space for tools and outdoor equipment. Serviced by a private well and septic, this property offers the charm of country living just minutes from downtown Lititz, shopping, dining, parks, and major commuter routes. If you've been looking for a move-in-ready home with character, space, and versatility, this one is ready to welcome you home. Schedule your private tour today! Inclusions: house refrigerator, basement freezer Exclusions: garage refrigerator, washer, dryer, playset
Property Features
Property Type: Residential - Single Family
Basement: Yes
Basement: Full, Outside Entrance, Unfinished
Cooling: Window Unit(s)
Fuel Type: Electric, Oil, Propane - Owned
Garage: 4
Heating: Baseboard - Electric, Other
Home Style: Farmhouse/National Folk, Traditional
Lot Size: 0.36 Acres
Roof Type: Shingle, Metal
Stories: 2.5
Taxes: $3,295
Year Built: 1910
Feature Descriptions
Additional Structures: Above Grade, Below Grade
Appliances: Oven/Range - Electric
Days on Site: 1
Electric: 200+ Amp Service
Exterior: Frame
Fencing: Vinyl
Interior: Formal/Separate Dining Room, Kitchen - Eat-In
Lot Dimensions: 0.36 Acre(S)
Municipality: WARWICK TWP
Parking Features: Shared Driveway
Parking Notes: 10 Total Parking Spaces
Rooms: Living Room, Dining Room, Bedroom 2,Bedroom 3,Bedroom 4,Kitchen, Family Room, Bedroom 1,Laundry, Bathroom 1,Half Bath
Sewer: On Site Septic
SQFT Above Finished: 1632
SQFT Total Finished: 1632
Structure Type: Detached
Total Garage/Parking Spaces: 10
Water: Well
Windows: Insulated
Local Schools
High School: WARWICK
Middle School: WARWICK
Elementary School: JOHN BECK
School District: WARWICK
Listed By / Shown By
Listed By
Agency Name: RE/MAX Evolved
Agency Phone: 7175092880
Shown By
Agency Title: RealtyMark
Agency Phone: 888-260-0040

Estimate Your Payment
Estimated Payment
$ 1,306.65 per month $912.48 Principal & Interest $274.58 Property Tax $119.58 Homeowner's InsuranceChange Payment Information


1150 Clay Road | MLS# PALA2090950
This single family home located at 1150 Clay Road, Lititz, PA 17543 is currently listed for sale with an asking price of $410,000. This property was built in 1910 and has 4 bedrooms and 1 full and 1 partial baths with 1632 sq. ft. Clay Road is located within the WARWICK school district. Search Lititz real estate on www.realtymark.net today.