
BEDS3
BATHS4 full
SQUARE FEET2,909
MLS#MDTA2013328
STATUSACTIVE
PROPERTY TYPEResidential - Single Family
SUBDIVISIONOXFORD
SCHOOLTALBOT COUNTY PUBLIC SCHOOLS
Property Description
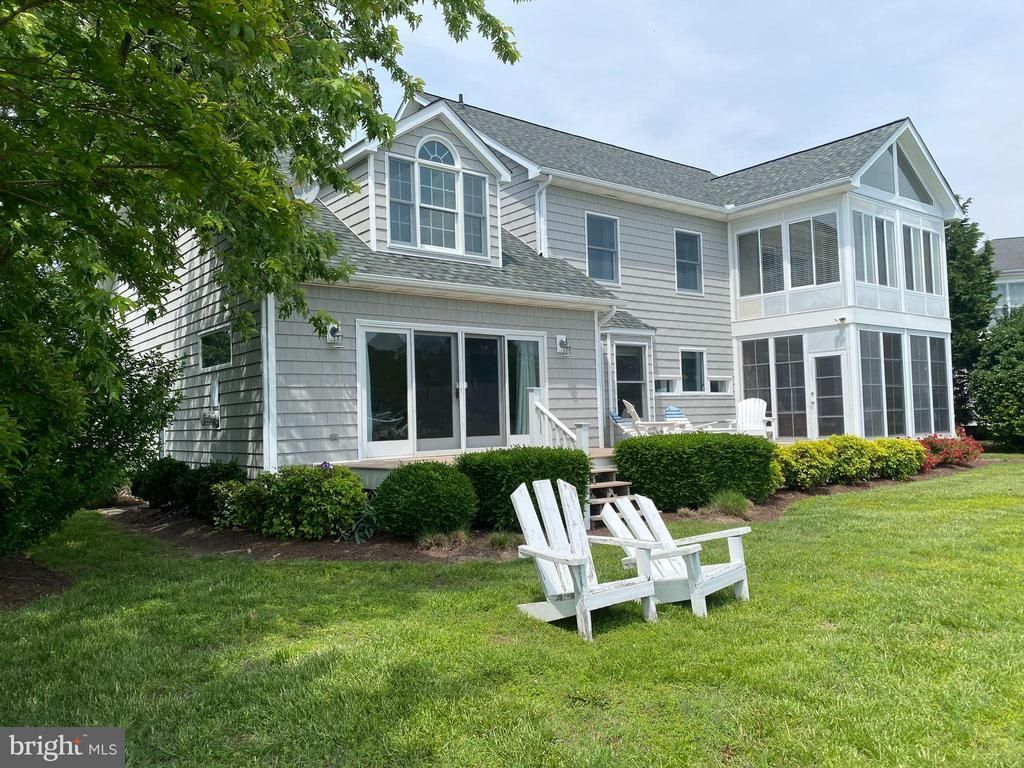
A very exciting, well-built (stick built by Mister Construction-1996), open floor plan waterfront home in Oxford. Amazing broad South facing with river views. Three bedrooms on second floor, each with private bath, elevator to 3rd floor, full attic storage, 2 car garage, new roof in 2022, waterside deck, 2 enclosed waterfront sitting rooms, spacious first floor rooms for entertaining! First floor sitting room is large enough to use as 4th bedroom with full bath on first floor.
Property Features
Property Type: Residential - Single Family
Cooling: Central A/C
Fireplaces: 1
Fuel Type: Electric
Garage: 2
Heating: Heat Pump - Electric BackUp
Home Style: Contemporary, Coastal
Lot Size: 0.18 Acres
Roof Type: Architectural Shingle
Stories: 3.0
Taxes: $7,893
Year Built: 1996
Feature Descriptions
Accessibility: >84" Garage Door, Elevator, Level Entry - Main, Low Pile Carpeting
Additional Structures: Above Grade, Below Grade
Appliances: Built-In Microwave, Cooktop - Down Draft, Dishwasher, Disposal, Dryer - Electric, Microwave, Oven - Wall, Refrigerator, Stainless Steel Appliances, Washer, Water Heater
Days on Site: 61
Exterior: Cedar
Exterior: Gutter System, Satellite Dish
Fencing: Partially
Fireplace: Gas/Propane
Flooring: Carpet, Wood
Interior: Attic, Bathroom - Jetted Tub, Breakfast Area, Built-Ins, Carpet, Ceiling Fan(s), Dining Area, Elevator, Family Room Off Kitchen, Floor Plan - Open, Formal/Separate Dining Room, Kitchen - Country, Kitchen - Island, Kitchen - Table Space, Pantry, Primary Bath(s), Primary Bedroom - Bay Front, Recessed Lighting, Upgraded Countertops, Wood Floors
Lake Name: Tred Avon River
Location: River
Lot Dimensions: 0.18 Acre(S)
Municipality: Oxford
Number of Rooms: 17
Parking Features: Brick Driveway
Parking Notes: 4 Total Parking Spaces
Pet Restrictions: No Pet Restrictions
Rooms: Living Room, Dining Room, Primary Bedroom, Sitting Room, Bedroom 2,Bedroom 3,Kitchen, Family Room, Foyer, Breakfast Room, Sun/Florida Room, Laundry, Primary Bathroom, Full Bath, Screened Porch
Sewer: Public Sewer
Special View Info: Bay, River, Panoramic, Scenic Vista
SQFT Above Finished: 2909
SQFT Total Finished: 2909
Structure Type: Detached
Total Garage/Parking Spaces: 4
Utilities: Cable TV Available, Propane, Sewer Available, Water Available
Water: Public
Windows: Screens, Storm
Room Sizes
Foyer: 11 x 10 Level - Main
Living Room: 15 x 13 Level - Main
Dining Room: 12 x 13 Level - Main
Kitchen: 12 x 13 Level - Main
Breakfast Room: 9 x 13 Level - Main
Family Room: 19 x 13 Level - Main
Screened Porch: 14 x 10 Level - Main
Full Bath: 6 x 6 Level - Main
Primary Bedroom: 18 x 17 Level - Upper 1
Primary Bathroom: 18 x 10 Level - Upper 1
Bedroom 2: 15 x 13 Level - Upper 1
Bedroom 3: 13 x 33 Level - Upper 1
Full Bath: 6 x 7 Level - Upper 1
Sitting Room: 7 x 14 Level - Upper 1
Laundry: 6 x 5 Level - Upper 1
Sun/Florida Room: 14 x 10 Level - Upper 1
Full Bath: 8 x 8 Level - Upper 1
Local Schools
School District: TALBOT COUNTY PUBLIC SCHOOLS
Listed By / Shown By
Listed By
Agency Name: Benson & Mangold, LLC
Agency Phone: 4108221415
Shown By
Agency Title: RealtyMark
Agency Phone: 888-260-0400

Estimate Your Payment
Estimated Payment
$ 4,056.01 per month $3,004.51 Principal & Interest $657.75 Property Tax $393.75 Homeowner's InsuranceChange Payment Information


115 W Pier Street | MLS# MDTA2013328
This single family home located at 115 W Pier Street, Oxford, MD 21654 is currently listed for sale with an asking price of $1,350,000. This property was built in 1996 and has 3 bedrooms and 4 full baths with 2909 sq. ft. W Pier Street is located in the OXFORD subdivision within the TALBOT COUNTY PUBLIC SCHOOLS school district. Search OXFORD real estate on www.realtymark.net today.