
BEDS2
BATHS2 full
MLS#4056251
STATUS
PROPERTY TYPEResidential - Townhouse
Property Description
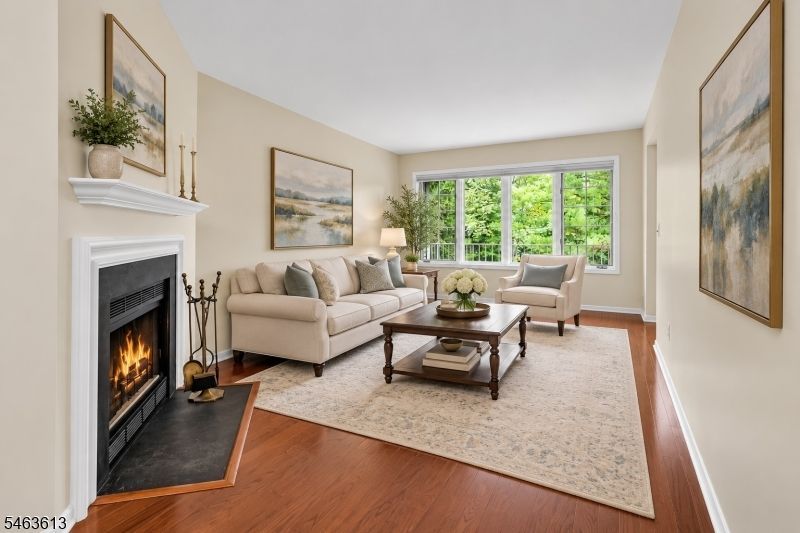
Welcome to this beautifully maintained two-bedroom, two-bath condo in desirable Sutton Woods. This inviting residence offers a comfortable, functional layout with spacious living areas and abundant natural light throughout. The main living space provides a warm and welcoming setting for both relaxing and entertaining, while the kitchen offers convenience and functionality for everyday living. Two generously sized bedrooms provide comfort and privacy, including a primary bedroom with an ensuite bath and walk-in closet. Freshly painted throughout, the home also features new carpeting, a new dishwasher, and a new garage door. Sutton Woods residents enjoy access to community amenities including tennis and paddle courts, as well as a beautiful outdoor pool. Enjoy the ease of low-maintenance condominium living in highly sought-after Chatham Township, with a wonderful combination of comfort, convenience, and community amenities. Please confirm all fees/schools with Taylor Management. There is a special assessment of $108.09 thru December, 2026. (FP not used-selling in as is condition with no know defect.)
Property Features
Property Type: Residential - Townhouse
Basement: Yes
Basement: Finished
Cooling: 1 Unit, Central Air
Fuel Type: Gas-Natural
Garage: 1
Heating: 1 Unit, Forced Hot Air
Home Style: Multi Floor Unit, Townhouse-End Unit
Lot Size: 0.35 Acres
Roof Type: Asphalt Shingle
Taxes: $8,310
Year Built: 1989
Amenities
Blinds
CODetect
SmokeDet
TubShowr
WlkInCls
Deck
Storm Door(s)
Tennis Courts
Feature Descriptions
Appliances: Carbon Monoxide Detector, Dishwasher, Dryer, Kitchen Exhaust Fan, Microwave Oven, Range/Oven-Gas, Refrigerator, Washer
Days on Site: 19
Driveway: Additional Parking, Blacktop
Exterior: Vinyl Siding
Fireplace: Living Room, Wood Burning
Flooring: Carpeting, Tile, Wood
Lot: Level Lot
Lot Dimensions: 0.35 acre(s)
Parking Notes: Built-In Garage
Pool: Association Pool
Sewer: Public Sewer
Swimming Pool: Yes
Utilities: All Underground, Gas-Natural
Water: Public Water
Room Sizes
Primary: 17x11
Bedroom 2: 14x11
Dining Room: 12x11
Family Room: 27x11
Kitchen: 12x11
Living Room: 20x12
Local Schools
High School: Chatham
Middle School: Lafayette
Elementary School: Southern
Listed By / Shown By
Listed By
Agency Name: COLDWELL BANKER REALTY
Agency Contact: 973-500-3032
Shown By
Agency Title: RealtyMark
Agency Phone: 888-260-0040

Estimate Your Payment
Estimated Payment
$ 2,200.32 per month $1,333.11 Principal & Interest $692.50 Property Tax $174.71 Homeowner's InsuranceChange Payment Information


115 Terrace Drive | MLS# 4056251
This townhouse located at 115 Terrace Drive, Chatham, NJ 07928 is currently listed for sale with an asking price of $599,000. This property was built in 1989 and has 2 bedrooms and 2 full baths. Search Chatham real estate on www.realtymark.net today.