
BEDS4
BATHS2 full
SQUARE FEET2,248
MLS#4049773
STATUS
PROPERTY TYPEResidential - Farm
Property Description
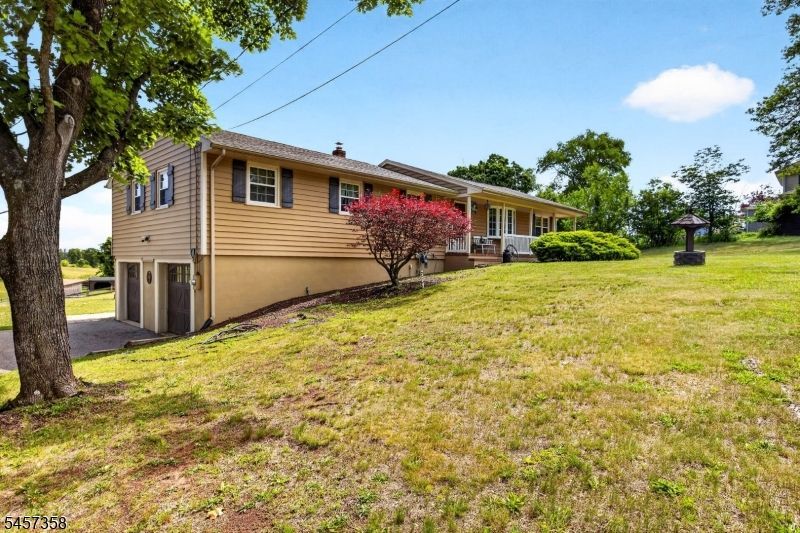
Surrounded by sweeping countryside views, this picturesque approx. 2.2-acre property in Branchburg Township offers the perfect blend of privacy, open space, and rural charm. This spacious 4-bedroom, 2-bath raised ranch is perfectly positioned to capture scenic views from nearly every angle. Inside, you'll find hardwood and vinyl flooring throughout much of the home, a generously sized formal dining room ideal for entertaining, an inviting family room anchored by a stunning brick fireplace, and a finished lower level offering flexible living space. The kitchen is complemented by a separate dining area where large sliding glass doors frame beautiful views of the property and provide access to the expansive deck. The primary bedroom features its own private en-suite bath. Step outside to enjoy the in-ground pool, fenced pasture areas, barn, and open acreage ideal for horses, hobby farming, or simply embracing the peaceful country lifestyle. A rare opportunity to enjoy country living with convenient access to shopping, dining, and major commuter routes. Seller is actively searching for a replacement property. Any accepted contract must provide a closing date that coincides with the seller's successful purchase and closing of a replacement home.Square footage per property tax records. 2-hr notice preferred. Owner has 2 dogs. Do not approach horses or enter barn, arena, or pasture areas unless accompanied by home owner. Pool/chimney conveyed as-is; no known defects.
Property Features
Property Type: Residential - Farm
Basement: Finished, Walkout
Basement: Yes
Cooling: Central Air
Fuel Type: Gas-Natural
Garage: 2
Heating: Forced Hot Air
Home Style: Raised Ranch
Lot Size: 2.20 Acres
Taxes: $9,972
Year Built: 1970
Amenities
Barn/Stable
Deck
Horse Facilities
Outbuilding(s)
Patio
Feature Descriptions
Appliances: Carbon Monoxide Detector, Dishwasher, Dryer, Microwave Oven, Refrigerator
Days on Site: 1
Driveway: 2 Car Width, Off-Street Parking
Exterior: Vinyl Siding
Fireplace: Family Room
Flooring: Carpeting, Laminate, Wood
Handicap: No
Lot Dimensions: 2.20 acre(s)
Parking Notes: Attached Garage, Garage Parking, Garage Under
Pool: In-Ground Pool
Sewer: Septic
Swimming Pool: Yes
Utilities: Gas-Natural
Water: Private
Room Sizes
Primary: 15x11
Bedroom 2: 9x11
Bedroom 3: 9x11
Bedroom 4: 9x10
Dining Room: 17x14
Kitchen: 14x11
Living Room: 19x21
Breakfast: 14x9
Foyer: 3x13
Local Schools
High School: SOMERVILLE
Middle School: CENTRAL
Elementary School: WHITON
Listed By / Shown By
Listed By
Agency Name: PREMIER AGENT NETWORK
Agency Contact: 877-663-9366
Shown By
Agency Title: RealtyMark
Agency Phone: 888-260-0040

Estimate Your Payment
Estimated Payment
$ 2,907.72 per month $1,836.09 Principal & Interest $831.00 Property Tax $240.63 Homeowner's InsuranceChange Payment Information


115 Fairview Dr | MLS# 4049773
This farm located at 115 Fairview Dr, Branchburg, NJ 08853 is currently listed for sale with an asking price of $825,000. This property was built in 1970 and has 4 bedrooms and 2 full baths with 2248 sq. ft. Search Branchburg real estate on www.realtymark.net today.