
BEDS2
BATHS1 full
SQUARE FEET1,136
MLS#NJBL2118948
STATUSACTIVE
PROPERTY TYPEResidential - Condominium
SUBDIVISIONWATERGATE
SCHOOLMAPLE SHADE TOWNSHIP PUBLIC SCHOOLS
Property Description
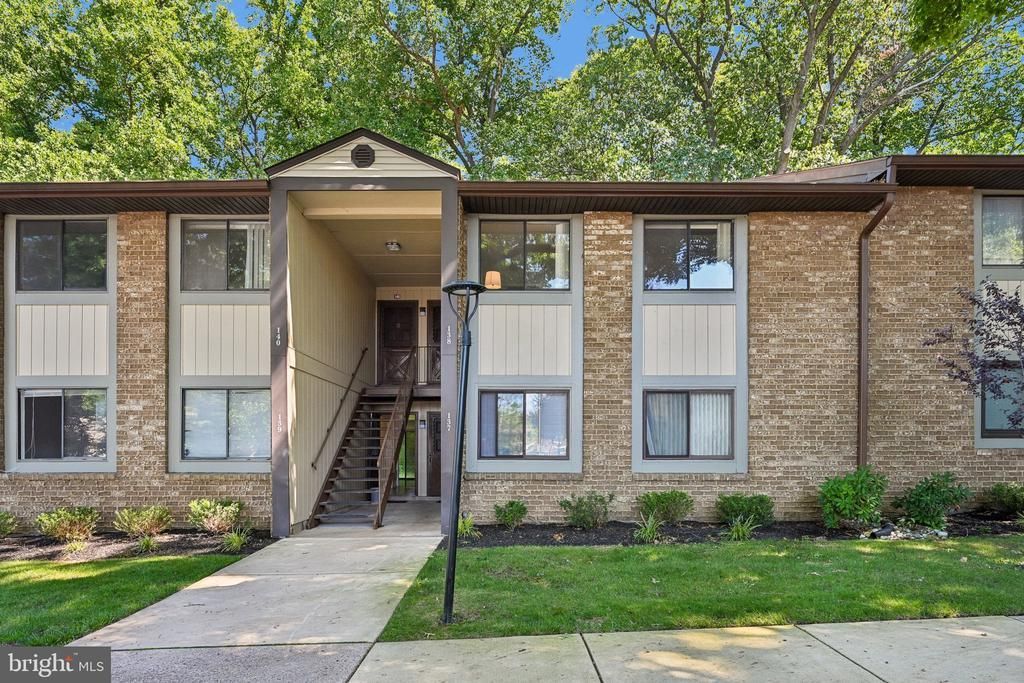
Welcome to Watergate! This second-floor 2-bedroom, 1-bath condo has been well cared for, thoughtfully updated, and is truly ready for you to move in and unpack.No carpet here—beautiful wood-look flooring flows throughout in warm, neutral brown and taupe tones. The kitchen is crisp and inviting with updated white cabinetry, quartz countertops, plenty of cabinet storage, and lots of workspace.You’ll also find a full-size washer and dryer, an updated modern bath, generous closet space, plus an oversized walk-in storage area—something you don’t always find with condo living.The bigger updates have been taken care of too, including an updated electrical panel and newer air handler and central A/C.Large oversized windows overlook the woods, giving the home a quiet, peaceful feel and a view you’ll enjoy year-round.The Watergate community also offers an outdoor pool and clubhouse, and the monthly condo fee includes heat, water, sewer, trash, exterior and common-area maintenance, lawn care, snow removal and more.Well maintained, nicely updated, surprisingly spacious, and ready for its next owner.
Property Features
Property Type: Residential - Condominium
Cooling: Central A/C
Fuel Type: Natural Gas
Heating: 90% Forced Air
Home Style: Other, Unit/Flat
Roof Type: Pitched, Shingle
Stories: 2.0
Taxes: $3,827
Year Built: 1972
Feature Descriptions
Additional Structures: Above Grade, Below Grade
Appliances: Dishwasher, Disposal, Dryer, Washer, Refrigerator, Oven/Range - Electric
Community Amenities: Swimming Pool, Club House
Days on Site: 6
Exterior: Wood Siding
Exterior: Sidewalks, Street Lights
Flooring: Engineered Wood
Interior: Combination Kitchen/Dining, Dining Area, Floor Plan - Open
Lot: Backs to Trees
Municipality: MAPLE SHADE TWP
Number of Rooms: 6
Parking Features: Assigned
Pet Restrictions: Dogs OK, Cats OK, Breed Restrictions
Rooms: Living Room, Dining Room, Primary Bedroom, Kitchen, Laundry, Other, Attic
Sewer: Public Sewer
Special View Info: Trees/Woods
SQFT Above Finished: 1136
SQFT Total Finished: 1136
Structure Type: Unit/Flat/Apartment
Units: 1
Water: Public
Room Sizes
Primary Bedroom: 15 x 11 Level - Main
Laundry: 3 x 5 Level - Main
Kitchen: 13 x 11 Level - Main
Dining Room: 11 x 10 Level - Main
Other: 12 x 5 Level - Main
Other: 15 x 9 Level - Main
Living Room: 18 x 14 Level - Main
Other: 3 x 5 Level - Main
Local Schools
School District: MAPLE SHADE TOWNSHIP PUBLIC SCHOOLS
Listed By / Shown By
Listed By
Agency Name: LPT Realty, LLC
Agency Phone: 8773662213
Shown By
Agency Title: RealtyMark
Agency Phone: 888-260-0040

Estimate Your Payment
Estimated Payment
$ 859.87 per month $478.27 Principal & Interest $318.92 Property Tax $62.68 Homeowner's InsuranceChange Payment Information


115 E Kings Highway, Unit 138 | MLS# NJBL2118948
This condo located at 115 E Kings Highway, Unit 138, Maple Shade, NJ 08052 is currently listed for sale with an asking price of $214,900. This property was built in 1972 and has 2 bedrooms and 1 full baths with 1136 sq. ft. E Kings Highway, Unit 138 is located in the WATERGATE subdivision within the MAPLE SHADE TOWNSHIP PUBLIC SCHOOLS school district. Search WATERGATE real estate on www.realtymark.net today.