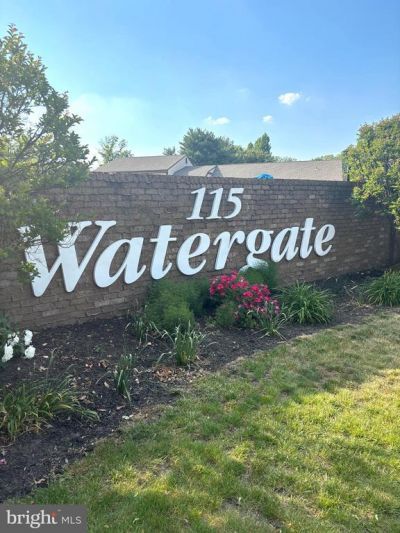

BEDS2
BATHS1 full 1 partial
SQUARE FEET1,216
MLS#NJBL2112200
STATUSACTIVE
PROPERTY TYPEResidential - Condominium
SUBDIVISIONWATERGATE
SCHOOLMAPLE SHADE TOWNSHIP PUBLIC SCHOOLS
Property Description
This beautifully updated two-bedroom residence features a bright and inviting layout with generously sized living spaces, ideal for both relaxing and entertaining. Large new windows fill the home with abundant natural light, enhancing the warm and welcoming atmosphere throughout. The fully updated kitchen is a standout, featuring new cabinetry, sleek quartz countertops, and recessed lighting that add both style and functionality. Brand new flooring throughout and fresh paint give the entire home a clean, contemporary feel.This two-bedroom home includes one and a half baths, both thoughtfully upgraded with new vanities, offering convenience and a polished, modern look. The bedrooms provide comfortable retreats with ample closet space, and a large dedicated storage room adds valuable extra space for organization. Enjoy the added benefit of a community pool, perfect for relaxing during warmer months. Conveniently located near shopping, dining, and major roadways, this move-in ready home is ideal for first-time buyers, downsizers, or investors alike.
Property Features
Property Type: Residential - Condominium
Cooling: Central A/C
Fuel Type: Electric, Natural Gas
Heating: Forced Air
Home Style: Unit/Flat
Roof Type: Asphalt
Stories: 1.0
Taxes: $4,049
Year Built: 1972
Feature Descriptions
Accessibility: Level Entry - Main
Additional Structures: Above Grade
Appliances: Oven/Range - Electric, Dishwasher, Disposal, Refrigerator
Community Amenities: Club House, Common Grounds, Pool - Outdoor
Days on Site: 6
Exterior: Brick
Flooring: Ceramic Tile, Luxury Vinyl Plank
HOA Fee: $482.00/Monthly
Interior: Entry Level Bedroom, Family Room Off Kitchen, Floor Plan - Open, Formal/Separate Dining Room, Kitchen - Eat-In, Recessed Lighting, Upgraded Countertops, Breakfast Area, Kitchen - Island, Walk-in Closet(s)
Municipality: MAPLE SHADE TWP
Parking Features: Assigned, Paved Parking
Parking Notes: 1 Total Parking Spaces
Sewer: Public Sewer
SQFT Above Finished: 1216
SQFT Total Finished: 1216
Structure Type: Unit/Flat/Apartment
Total Garage/Parking Spaces: 1
Water: Public
Windows: ENERGY STAR Qualified
Local Schools
School District: MAPLE SHADE TOWNSHIP PUBLIC SCHOOLS
Listed By / Shown By
Listed By
Agency Name: BHHS Fox & Roach-Marlton
Agency Phone: 8568105300
Shown By
Agency Title: RealtyMark
Agency Phone: 888-260-0400

Estimate Your Payment
Estimated Payment
$ 1,004.48 per month $589.78 Principal & Interest $337.42 Property Tax $77.29 Homeowner's InsuranceChange Payment Information


115 E Kings Highway, Unit 211 | MLS# NJBL2112200
This condo located at 115 E Kings Highway, Unit 211, Maple Shade, NJ 08052 is currently listed for sale with an asking price of $265,000. This property was built in 1972 and has 2 bedrooms and 1 full and 1 partial baths with 1216 sq. ft. E Kings Highway, Unit 211 is located in the WATERGATE subdivision within the MAPLE SHADE TOWNSHIP PUBLIC SCHOOLS school district. Search WATERGATE real estate on www.realtymark.net today.