
BEDS3
BATHS3 full 1 partial
SQUARE FEET1,938
MLS#PADA2060392
STATUSACTIVE
PROPERTY TYPEResidential - Single Family
SUBDIVISIONSHIPOKE
SCHOOLHARRISBURG CITY
Property Description
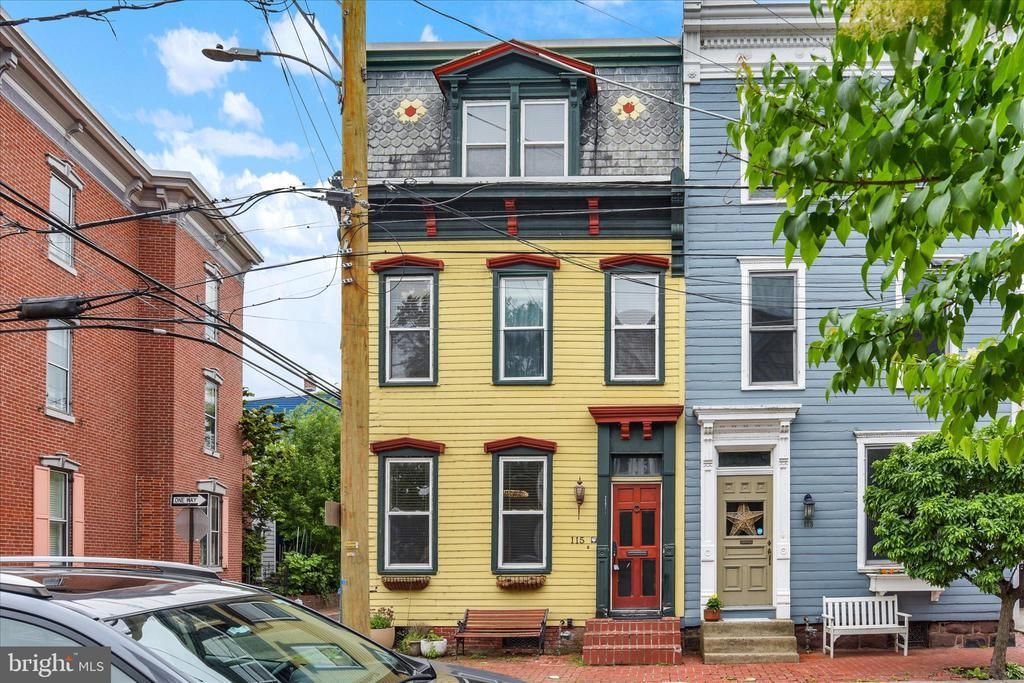
Take a look at this wonderful home in Shipoke! Located steps away from the Susquehanna Riverwalk, a park and minutes to UPMC and downtown Harrisburg yet tucked away in a beautiful neighborhood. This lovely home has lots of natural light, high ceilings, spacious bedrooms and the craftmanship typical in an older home. The kitchen, dining room, living room, half bath and laundry are on the first floor. You can access the back deck and yard from the dining room. There are two bedrooms with ensuite bathrooms on the second floor and a third bedroom with an ensuite bathroom and sitting room on the third floor. There is access to a balcony in the 2nd bedroom for relaxing and fresh air. You will save on your electric bill with the owned solar panels. This would make for a great home to live in or use for short term rentals. Make your appointment today!
Property Features
Property Type: Residential - Single Family
Basement: Full
Basement: Yes
Cooling: Central A/C
Fuel Type: Natural Gas
Heating: Forced Air
Home Style: Traditional
Lot Size: 0.03 Acres
Roof Type: Composite
Stories: 3.0
Taxes: $6,017
Year Built: 1900
Feature Descriptions
Additional Structures: Above Grade, Below Grade
Appliances: Dishwasher, Dryer, Microwave, Refrigerator, Washer, Oven/Range - Electric
Days on Site: 102
Electric: 200+ Amp Service, Photovoltaics Seller Owned
Exterior: Frame
Fencing: Wood
Flooring: Hardwood, Ceramic Tile, Carpet, Vinyl
Interior: Breakfast Area, Pantry, Bathroom - Stall Shower, Bathroom - Tub Shower, Walk-in Closet(s), Wood Floors, Floor Plan - Traditional, Formal/Separate Dining Room
Location: River
Lot Dimensions: 0.03 Acre(S)
Municipality: CITY OF HARRISBURG
Rooms: Living Room, Dining Room, Primary Bedroom, Sitting Room, Bedroom 2,Bedroom 3,Kitchen, Bathroom 2,Bathroom 3,Primary Bathroom, Half Bath
Sewer: Public Sewer
SQFT Above Finished: 1938
SQFT Total Finished: 1938
Structure Type: Twin/Semi-Detached
Utilities: Electric Available, Cable TV Available, Natural Gas Available
Water: Public
Local Schools
High School: HARRISBURG HIGH SCHOOL
School District: HARRISBURG CITY
Listed By / Shown By
Listed By
Agency Name: Berkshire Hathaway HomeServices Homesale Realty
Agency Phone: 7179044500
Shown By
Agency Title: RealtyMark
Agency Phone: 888-260-0040

Estimate Your Payment
Estimated Payment
$ 1,077.86 per month $509.65 Principal & Interest $501.42 Property Tax $66.79 Homeowner's InsuranceChange Payment Information


115 Conoy Street | MLS# PADA2060392
This single family home located at 115 Conoy Street, Harrisburg, PA 17104 is currently listed for sale with an asking price of $229,000. This property was built in 1900 and has 3 bedrooms and 3 full and 1 partial baths with 1938 sq. ft. Conoy Street is located in the SHIPOKE subdivision within the HARRISBURG CITY school district. Search SHIPOKE real estate on www.realtymark.net today.