
BEDS4
BATHS2 full 1 partial
SQUARE FEET2,234
MLS#PABK2072212
STATUSACTIVE
PROPERTY TYPEResidential - Single Family
SUBDIVISIONGREENBRIAR ESTATES
SCHOOLDANIEL BOONE AREA
Property Description
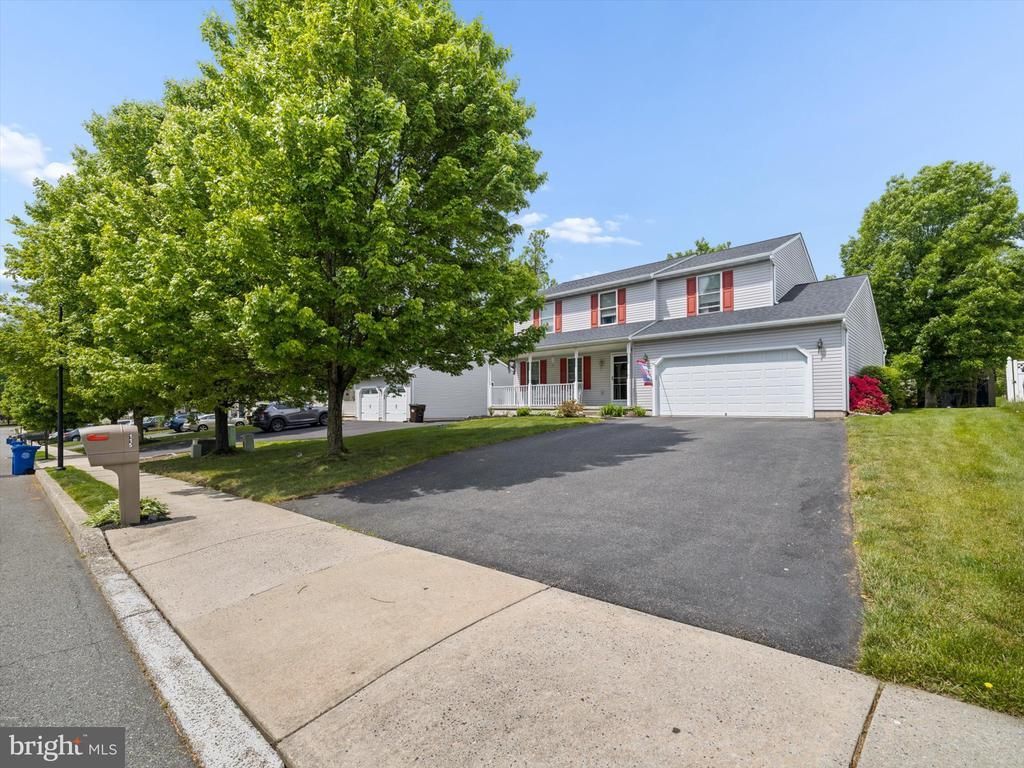
Welcome to 115 Clarion Dr a beautiful well maintained 4 bedroom Colonial with 2.5 baths. The home features 2,234sf of living space with a very spacious basement with a sump pump. Upon entering the house, the main floor features a large dining room, living room, luxury plank flooring and a bright eat in kitchen with granite counter tops. Off the kitchen are sliding glass doors out to a hardscape patio and a beautifully landscaped back yard. The main level also includes a Powder Room & Laundry area. The 2nd floor features 4 bedrooms, the primary bedroom offers a walk in closet & bath, 3 additional bedrooms with a hall bath complete the 2nd floor. 2 car garage offers storage & convenience. The original owners have maintained & updated the following, New dimensional shingle roof 2023, whole house water filter & softener filtration system 2020, kitchen cabinets & granite counters 2021, new garage door 2023, garbage disposal 2026. Replaced Condenser Unit 2022. Convenient to shopping, easy access to Rt 422, turnpike & King of Prussia. Don't miss this opportunity, schedule your showing today.
Property Features
Property Type: Residential - Single Family
Basement: Yes
Basement: Full, Poured Concrete, Sump Pump, Unfinished, Space For Rooms
Cooling: Central A/C
Fuel Type: Natural Gas
Garage: 2
Heating: Forced Air
Home Style: Colonial
Lot Size: 0.21 Acres
Roof Type: Architectural Shingle
Stories: 2.0
Taxes: $8,572
Year Built: 2003
Feature Descriptions
Accessibility: >84" Garage Door
Additional Structures: Above Grade, Below Grade
Days on Site: 6
Electric: 200+ Amp Service
Exterior: Vinyl Siding
Flooring: Luxury Vinyl Plank, Carpet
Lot Dimensions: 0.21 Acre(S)
Municipality: AMITY TWP
Parking Features: Asphalt Driveway
Parking Notes: 6 Total Parking Spaces
Pet Restrictions: Case by Case Basis
Sewer: Public Sewer
SQFT Above Finished: 2234
SQFT Total Finished: 2234
Structure Type: Detached
Total Garage/Parking Spaces: 6
Water: Public
Windows: Double Hung, Insulated
Local Schools
High School: DANIEL BOONE AREA
Middle School: DANIEL BOONE AREA
School District: DANIEL BOONE AREA
Listed By / Shown By
Listed By
Agency Name: Weichert, Realtors - Cornerstone
Agency Phone: 4848014500
Shown By
Agency Title: RealtyMark
Agency Phone: 888-260-0400

Estimate Your Payment
Estimated Payment
$ 1,909.77 per month $1,056.92 Principal & Interest $714.33 Property Tax $138.51 Homeowner's InsuranceChange Payment Information


115 Clarion Drive | MLS# PABK2072212
This single family home located at 115 Clarion Drive, Douglassville, PA 19518 is currently listed for sale with an asking price of $474,900. This property was built in 2003 and has 4 bedrooms and 2 full and 1 partial baths with 2234 sq. ft. Clarion Drive is located in the GREENBRIAR ESTATES subdivision within the DANIEL BOONE AREA school district. Search GREENBRIAR ESTATES real estate on www.realtymark.net today.