
BEDS3
BATHS2 full 1 partial
SQUARE FEET2,729
MLS#TB8524388
STATUSActive
PROPERTY TYPEResidential - Single Family
SUBDIVISIONBELLEVUE ESTATES ISLAND 3RD
Property Description
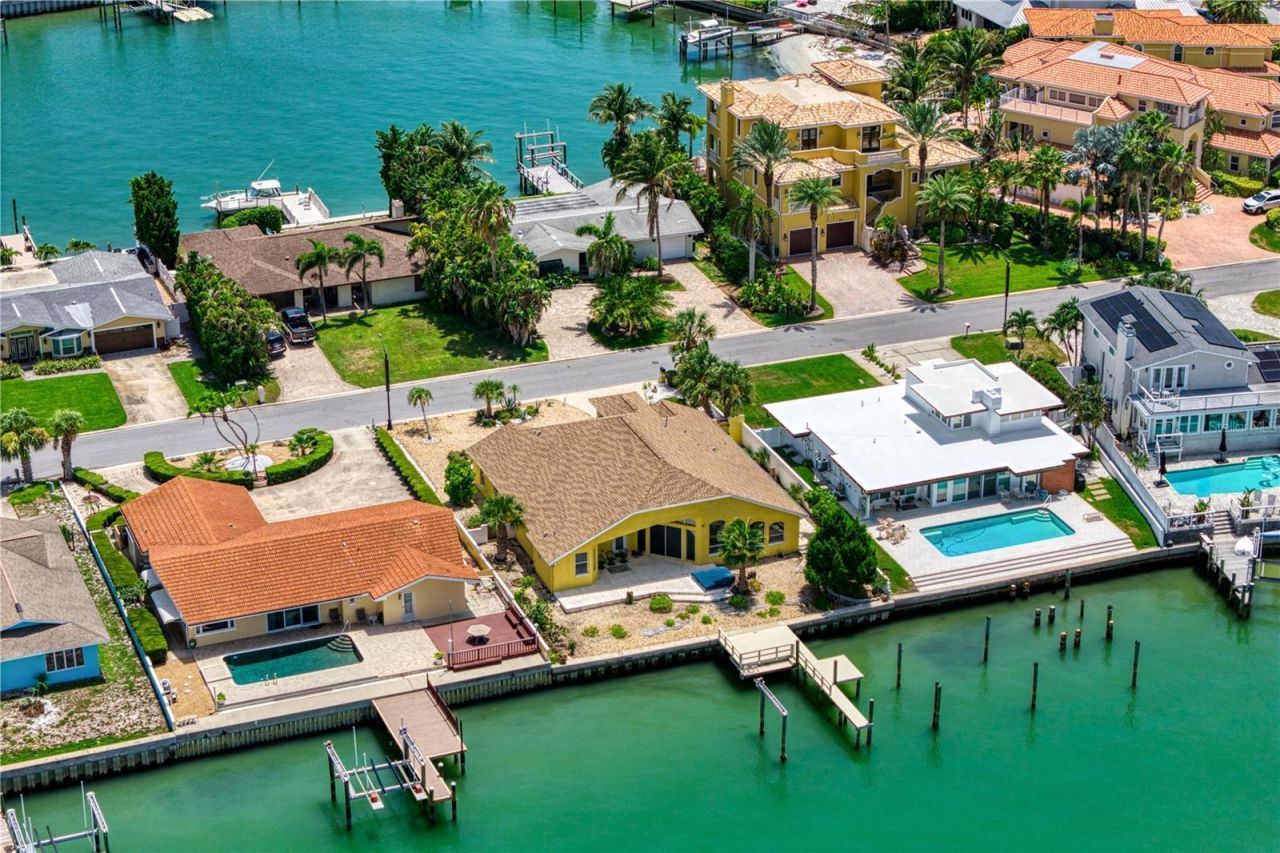
Imagine starting your morning on the water, stepping from your backyard onto your boat, and ending the day by the pool as the sun settles over the Intracoastal. At 115 Aleta Drive, the best of the Florida waterfront lifestyle is right outside your door. Tucked away on a quiet cul-de-sac in coveted Belleair Beach, this 3-bedroom, 2.5-bath waterfront residence offers 2,729 square feet of comfortable coastal living with beautiful open-water views and a private dock for effortless days on the water. Inside, natural light and water views create an easy connection between the home and its surroundings. Generous living spaces make entertaining just as inviting as a quiet weekend at home, while the layout offers flexibility for overnight guests, a home office, or both. Outside is where this property truly comes to life. Spend mornings launching from your private dock, afternoons cooling off in the pool, and evenings relaxing along the waterfront. When you want sand beneath your feet, private Belleair Beach access puts the Gulf just moments away. Thoughtful features including a newer seawall, whole-house generator, tankless water heater, two-car garage, and ample storage add confidence and convenience to waterfront ownership. Here, you don't have to choose between the boating lifestyle and the beach lifestyle-you can have both. Your boat out back. The beach close by. Open water in front of you. Welcome to 115 Aleta Drive.
Property Features
Property Type: Residential - Single Family
Cooling: Central Air
Fenced: Yes
Garage: 2 car attached
Heating: Central
Lot Size: 0.20 Acres
Roof Type: Shingle
Stories: 1.0
Taxes: $10,041
Year Built: 1954
Amenities
Built-in Features
Eat-in Kitchen
High Ceilings
Kitchen/Family Room Combo
Living Room/Dining Room Combo
Open Floorplan
Primary Bedroom Main Floor
Vaulted Ceiling(s)
Window Treatments
Lighting
Private Mailbox
Feature Descriptions
Additional Rooms: Formal Living Room Separate, Inside Utility
Appliances: Built-In Oven, Dishwasher, Range, Refrigerator
Days on Site: 96
Directions: West Causeway Boulevard, north on Gulf Boulevard, east on 22nd Street, north onto Donato Drive, east onto Aleta Drive. The property will be on the left.
Exterior: Block, Stucco
Fencing: Fenced, Masonry
Flood Zone Code: AE
Flooring: Tile, Vinyl
Foundation: Slab
Frontage ICW: 80
Home Warranty Y/N: No
Listing Terms: Cash, Conventional
Lot: Cul-De-Sac, Flood Insurance Required, FloodZone, Street Dead-End
Lot Dimensions: 0.2
Ownership: Fee Simple
Parking: Garage Door Opener, Off Street
Parking Notes: Garage Door Opener, Off Street
Patio/Porch: Covered, Patio
Property Attached Y/N: No
Property Sub-Type: Single Family Residence
Sewer: Public Sewer
Showing Instructions: ShowingTime
Spa: In Ground
Special Sale Provisions: None
Special View Info: Water
Utilities: Cable Available, Electricity Connected, Public, Sewer Connected, Water Connected
Vegetation: Mature Landscaping
Water: Public
Water Access: Bay/Harbor, Gulf/Ocean, Gulf/Ocean to Bay, Intracoastal Waterway
Water Access Y/N: Yes
Waterfront Features: Intracoastal Waterway, Bridges - Fixed, Minimum Wake Zone, Sailboat Water, Seawall - Concrete
Water View: Intracoastal Waterway
Windows: Shades, Shutters
Room Sizes
Living Room: 24x12
Kitchen: 17x14
Family Room: 24x15
Dining Room: 14x10
Primary Bedroom: 22x15
Bedroom 2: 13x10
Bedroom 3: 13x11
Local Schools
High School: Largo High-PN
Middle School: Largo Middle-PN
Elementary School: Mildred Helms Elementary-PN
Listed By / Shown By
Listed By
Agency Name: COLDWELL BANKER REALTY
Agency Contact: 813-286-6563
Shown By
Agency Title: RealtyMark
Agency Phone: 888-260-0040

Estimate Your Payment
Estimated Payment
$ 5,241.91 per month $3,894.74 Principal & Interest $836.75 Property Tax $510.42 Homeowner's InsuranceChange Payment Information




115 Aleta Drive | MLS# TB8524388
This single family home located at 115 Aleta Drive, Belleair Beach, FL 33786 is currently listed for sale with an asking price of $1,750,000. This property was built in 1954 and has 3 bedrooms and 2 full and 1 partial baths with 2729 sq. ft. Aleta Drive is located in the BELLEVUE ESTATES ISLAND 3RD subdivision. Search BELLEVUE ESTATES ISLAND 3RD real estate on www.realtymark.net today.