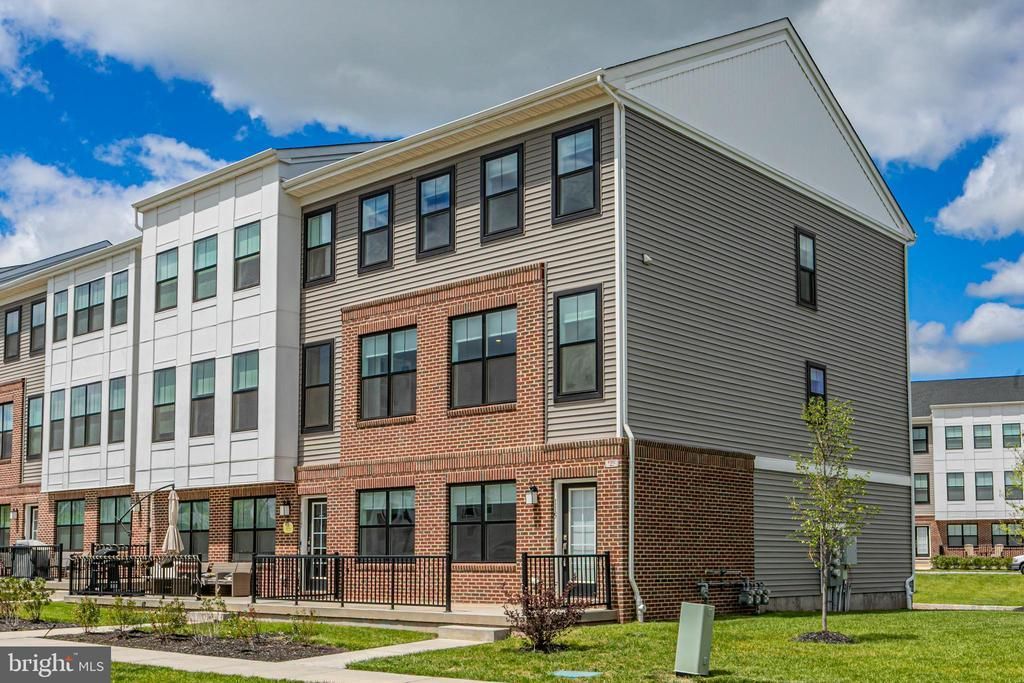

BEDS3
BATHS3 full 1 partial
SQUARE FEET2,382
MLS#NJME2077480
STATUSACTIVE
PROPERTY TYPEResidential - Townhouse
SUBDIVISIONHOPEWELL PARC
SCHOOLHOPEWELL VALLEY REGIONAL SCHOOLS
Property Description
Just like new at Hopewell Parc, this stylish Thompson-model townhome with attached garage pairs effortless modernity with an impressive lineup of on-site amenities. Just minutes from shopping, Capital Health Medical Center and major commuter routes, the vibrant neighborhood offers a clubhouse with a heated pool, fitness spaces, sports courts, a dog park, playgrounds and EV charging stations. Inside, the pristine, open-concept floor plan is designed for both daily comfort and casual entertaining. The kitchen shines with white shaker cabinetry, Quartz countertops and stainless steel appliances. Generous gathering spaces are finished with richly-toned engineered wood flooring, crisp white walls and sleek LED lighting. The entry level is remarkably flexible and inviting thanks to a patio, full bath and sunlight pouring through four big windows. Upstairs, the spacious primary suite includes a sunny bath with double sinks and a private water closet. Two additional bedrooms, another full bath - equally clean and contemporary - and hidden laundry complete the top floor. Move right in and take advantage of the highly regarded Hopewell Valley schools and convenient location.
Property Features
Property Type: Residential - Townhouse
Cooling: Programmable Thermostat, Central A/C
Fuel Type: Natural Gas
Garage: 2
Heating: 90% Forced Air
Home Style: Traditional
Lot Size: 0.03 Acres
Roof Type: Asphalt
Stories: 3.0
Taxes: $12,200
Year Built: 2023
Feature Descriptions
Additional Structures: Above Grade
Appliances: Built-In Microwave, Dishwasher, Disposal, Dryer - Gas, Exhaust Fan, Oven/Range - Gas, Stainless Steel Appliances, Washer, Water Heater - Tankless, Refrigerator
Days on Site: 5
Exterior: Brick, Cement Siding
Exterior: Exterior Lighting
HOA Fee: $225.00/Monthly
Lot Dimensions: 0.03 Acre(S)
Municipality: HOPEWELL TWP
Parking Notes: 2 Total Parking Spaces
Pet Restrictions: Cats OK, Dogs OK
Sewer: Public Sewer
SQFT Above Finished: 2382
SQFT Total Finished: 2382
Structure Type: End of Row/Townhouse
Total Garage/Parking Spaces: 2
Water: Public
Local Schools
High School: HOPEWELL
School District: HOPEWELL VALLEY REGIONAL SCHOOLS
Listed By / Shown By
Listed By
Agency Name: Callaway Henderson Sotheby's Int'l-Princeton
Agency Phone: 6099211050
Shown By
Agency Title: RealtyMark
Agency Phone: 888-260-0400

Estimate Your Payment
Estimated Payment
$ 2,803.90 per month $1,580.15 Principal & Interest $1,016.67 Property Tax $207.08 Homeowner's InsuranceChange Payment Information


115 Aaron Truehart Way | MLS# NJME2077480
This townhouse located at 115 Aaron Truehart Way , Titusville, NJ 08560 is currently listed for sale with an asking price of $710,000. This property was built in 2023 and has 3 bedrooms and 3 full and 1 partial baths with 2382 sq. ft. Aaron Truehart Way is located in the HOPEWELL PARC subdivision within the HOPEWELL VALLEY REGIONAL SCHOOLS school district. Search HOPEWELL PARC real estate on www.realtymark.net today.