
BEDS6
BATHS5 full 1 partial
SQUARE FEET3,053
MLS#NJOC2044322
STATUSPENDING
PROPERTY TYPEResidential - Single Family
SUBDIVISIONBEACH HAVEN
SCHOOLSOUTHERN REGIONAL SCHOOLS
Property Description
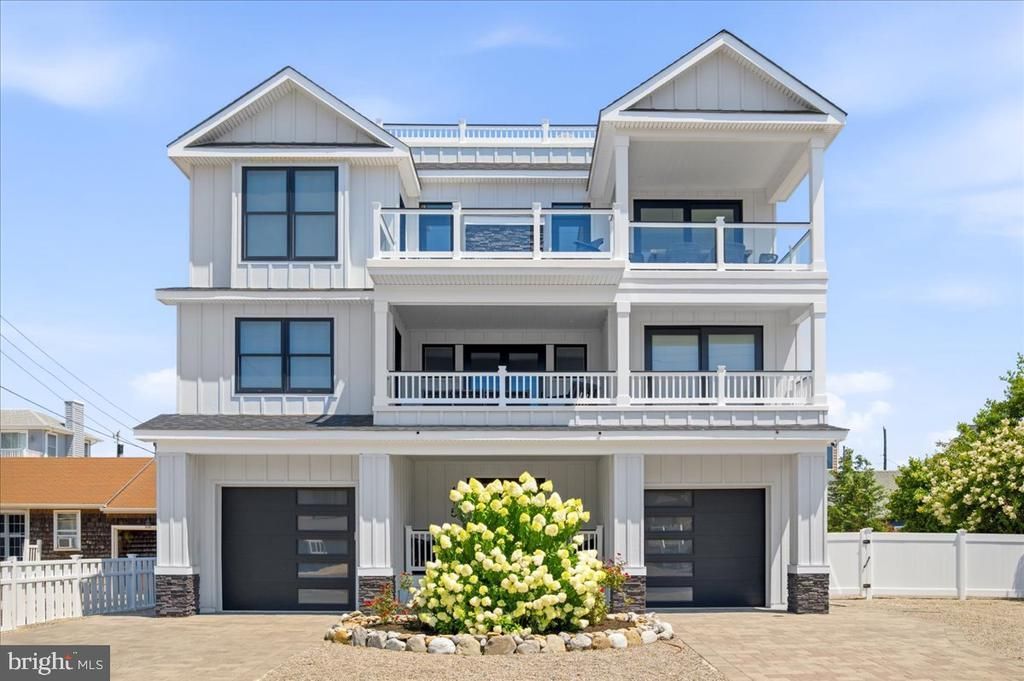
Welcome to 115 9th St in the heart of Beach Haven. This custom built residence boasts 6-bedrooms, 6-bathrooms, a 4-stop elevator, saltwater heated pool with over 3,000 SF of living space on an oversized lot just 7 houses from the beach a few short blocks to Bay Village, Fantasy Island and Schooner's Wharf. Built in 2023 with numerous upgrades including Toto fixtures, Brizio and Delta hardware, designer tile, smart home features including, climate control, WiFi mesh network and home security system. A modern coastal residence offering 3-floors of living space, front and back porch, 4-decks and a roof top overlooking the bay and ocean. This oceanside location offers convenience and space rarely found in the Queen City. Make family memories for a lifetime or an income producing rental property to die for.
Property Features
Property Type: Residential - Single Family
Cooling: Central A/C, Zoned, Programmable Thermostat
Fireplaces: 1
Fuel Type: Natural Gas
Garage: 2
Heating: Forced Air
Home Style: Contemporary, Reverse, Coastal
Lot Size: 0.14 Acres
Roof Type: Fiberglass, Flat, Hip, Pitched, Shingle
Stories: 3.0
Taxes: $21,058
Year Built: 2023
Feature Descriptions
Accessibility: Elevator
Additional Structures: Above Grade, Below Grade
Appliances: Built-In Microwave, Dishwasher, Dryer - Front Loading, Dryer - Gas, Energy Efficient Appliances, ENERGY STAR Dishwasher, Exhaust Fan, Extra Refrigerator/Freezer, Icemaker, Oven/Range - Gas, Range Hood, Refrigerator, Six Burner Stove, Stainless Steel Appliances, Washer - Front Loading, Washer/Dryer Stacked, Water Heater - Tankless, Water Heater - High-Efficiency, Intercom
Days on Site: 24
Electric: 200+ Amp Service, 120/240V
Exterior: Frame
Exterior: Extensive Hardscape, Outside Shower, Play Area, Roof Deck, Sidewalks, Street Lights, Underground Lawn Sprinkler
Fencing: Vinyl, Privacy
Fireplace: Gas/Propane, Double Sided, Mantel(s)
Flooring: Engineered Wood
Interior: Bathroom - Walk-In Shower, Bathroom - Tub Shower, Breakfast Area, Built-Ins, Ceiling Fan(s), Combination Kitchen/Dining, Elevator, Entry Level Bedroom, Family Room Off Kitchen, Floor Plan - Open, Kitchen - Eat-In, Kitchen - Gourmet, Kitchen - Island, Pantry, Recessed Lighting, Walk-in Closet(s), Window Treatments, Wood Floors
Lake Name: Atlantic Ocean
Location: Oceanside
Lot: Backs to Trees, Front Yard, Landscaping, Level, Private, Rear Yard, Flood Plain
Lot Dimensions: 0.14 Acre(S)
Municipality: BEACH HAVEN BORO
Number of Rooms: 18
Parking Features: Paved Parking, Private, Stone Driveway, Electric Vehicle Charging Station(s)
Parking Notes: 8 Total Parking Spaces
Rooms: Living Room, Dining Room, Primary Bedroom, Bedroom 2,Bedroom 3,Bedroom 4,Bedroom 5,Kitchen, Game Room, Great Room, Laundry, Bedroom 6,Bathroom 2,Bathroom 3,Primary Bathroom, Full Bath
Sewer: Public Sewer
Special View Info: Ocean, Bay
SQFT Above Finished: 3053
SQFT Total Finished: 3053
Structure Type: Detached
Swimming Pool: Heated, Filtered, Fenced, In Ground, Saltwater
Total Garage/Parking Spaces: 8
Utilities: Cable TV Available, Electric Available, Natural Gas Available, Phone Available, Sewer Available, Water Available
Water: Public
Water Access: Fishing Allowed, Public Beach
Windows: Double Pane, Double Hung, Casement, Energy Efficient, Low-E, Insulated, Screens, Sliding, Vinyl Clad, Wood Frame
Local Schools
High School: SOUTHERN REGIONAL H.S.
Middle School: SOUTHERN REGIONAL M.S.
Elementary School: ETHEL JACO
School District: SOUTHERN REGIONAL SCHOOLS
Listed By / Shown By
Listed By
Agency Name: The Van Dyk Group - Long Beach Island
Agency Phone: 6094921511
Shown By
Agency Title: RealtyMark
Agency Phone: 888-260-0040

Estimate Your Payment
Estimated Payment
$ 13,334.11 per month $10,237.61 Principal & Interest $1,754.83 Property Tax $1,341.67 Homeowner's InsuranceChange Payment Information


115 9th Street | MLS# NJOC2044322
This single family home located at 115 9th Street, Beach Haven, NJ 08008 is currently listed for sale with an asking price of $4,599,999. This property was built in 2023 and has 6 bedrooms and 5 full and 1 partial baths with 3053 sq. ft. 9th Street is located in the BEACH HAVEN subdivision within the SOUTHERN REGIONAL SCHOOLS school district. Search BEACH HAVEN real estate on www.realtymark.net today.