
BEDS2
BATHS2 full
SQUARE FEET1,610
MLS#TB8528849
STATUSActive
PROPERTY TYPEResidential - Condominium
SUBDIVISIONDEVONSHIRE CONDO
Property Description
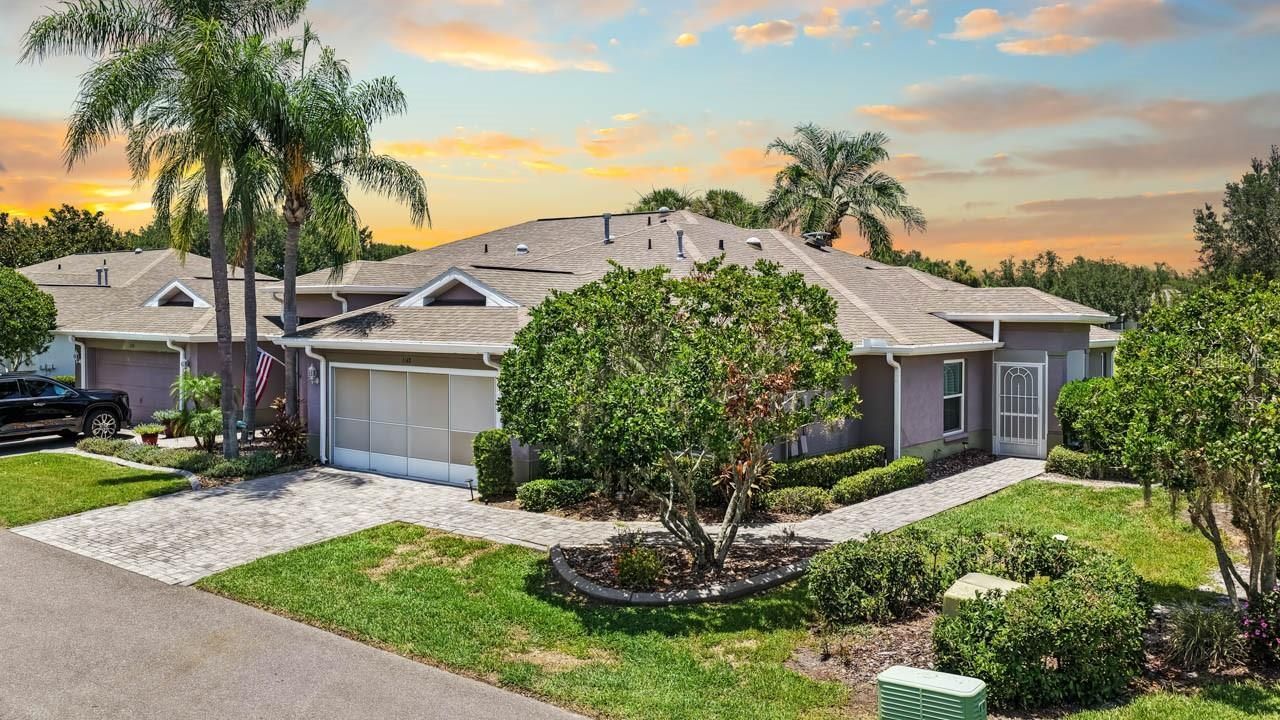
Every day could feel like a vacation in this well-maintained, MOVE-IN READY, 2-bed + FLEX SPACE, 2-bath, 2-car attached garage home for sale in the resort-style 55+ community of Kings Point! NEWER ROOF (2024) & AC (2025), mature landscaping with STAMPED CURBING, PAVER DRIVEWAY, pull-down screen on garage door, SCREENED/COVERED FRONT PORCH, ENCLOSED FLORIDA ROOM, archways throughout, PLANTATION SHUTTERS, high ceilings, SKYLIGHTS, and more. The foyer welcomes you into this OPEN CONCEPT Cimarron floor plan, where you'll find beautiful ENGINEERED HARDWOOD flooring in the combined living/dining area as well as in the flex space that could be used as a formal dining room, office, or den! The kitchen features a GAS RANGE, bistro dinette space, and a BREAKFAST BAR. Situated between the living room and Florida Room is yet another flex space, with FRENCH DOORS leading to the enclosed lanai built for year-round enjoyment. The Primary Suite has TWO WALK-IN CLOSETS and an EN-SUITE BATH, and the secondary bedroom is conveniently located near the second full bathroom for a comfortable guest stay. Even the laundry room aims to please with its built-in shelving, linen closet, and washer/dryer. Kings Point is a bustling gated and golf cart friendly community known for a myriad of recreational facilities, indoor/outdoor heated pools, a state-of-the-art fitness center, arts, crafts, tennis, pickle-ball, lawn bowling, auditorium with 800+ seating and over 200 clubs & activities. Don't miss this great opportunity; schedule your showing today!
Property Features
Property Type: Residential - Condominium
Cooling: Central Air
Garage: 2 car attached
Heating: Central, Natural Gas
Lot Size: 0.06 Acres
Roof Type: Shingle
Stories: 1.0
Taxes: $2,335
Year Built: 2001
Amenities
Ceiling Fans(s)
Eat-in Kitchen
High Ceilings
Open Floorplan
Primary Bedroom Main Floor
Solid Wood Cabinets
Thermostat
Walk-In Closet(s)
Window Treatments
French Doors
Private Entrance
Rain Gutters
Feature Descriptions
Additional Rooms: Florida Room, Formal Dining Room Separate
Appliances: Dishwasher, Disposal, Dryer, Microwave, Range, Refrigerator, Washer
Community Features: Association Recreation - Owned, Buyer Approval Required, Clubhouse, Fitness Center, Gated Community - Guard, Golf Carts OK, Golf, Pool, Restaurant, Sidewalks, Special Community Restrictions, Tennis Court(s), Wheelchair Access
Condo Fee: $760/ Monthly
Directions: US-301 S, then Right onto Sun City Center Blvd. Left onto Kings Blvd to enter community. Left to stay on Kings Blvd, then Left onto Newpoint Lp. Left onto Vilmont Greens Dr, Left onto Acadia Greens Dr, Left onto Corinth Greens Drive and house will be on L
Exterior: Block, Stucco
Flood Zone Code: X
Flooring: Carpet, Ceramic Tile, Hardwood
Foundation: Slab
Home Warranty Y/N: No
Listing Terms: Cash, Conventional
Lot: In County, Sidewalk, Paved, Private
Lot Dimensions: 0.06
Number of Pets: 2
Other Equipment: Irrigation Equipment, Private Entrance
Ownership: Condominium
Parking: Driveway
Parking Notes: Driveway
Patio/Porch: Covered, Enclosed, Front Porch, Rear Porch, Screened
Pets Allowed: Number Limit, Yes
Pets Restrictions: Buyer to verify any/all pet restrictions with association. Allows purchaser to keep up to two (2) pets. Pet Agreement and $250.00 pet deposit for each pet. Only one (1) pet may be replaced. See Attachments for more details.
Property Attached Y/N: No
Property Sub-Type: Condominium
Security: Gated Community
Senior Community: Yes
Sewer: Public Sewer
Showing Instructions: Supra Lock Box, ShowingTime
Special Sale Provisions: None
Utilities: Electricity Connected, Natural Gas Connected, Public
Vegetation: Mature Landscaping
Water: Public
Water Access Y/N: No
Windows: Skylight(s)
Zoning: PD
Room Sizes
Foyer: 5x9
Kitchen: 14x15
Dining Room: 9x14
Living Room: 14x23
Den: 8x19
Florida Room: 8x21
Primary Bedroom: 13x14
Primary Bathroom: 8x9
Bedroom 2: 11x12
Bathroom 2: 5x8
Laundry: 6x6
Listed By / Shown By
Listed By
Agency Name: KELLER WILLIAMS SOUTH SHORE
Agency Contact: murraycoleman@kw.com
Shown By
Agency Title: RealtyMark
Agency Phone: 888-260-0040

Estimate Your Payment
Estimated Payment
$ 896.89 per month $620.93 Principal & Interest $194.58 Property Tax $81.38 Homeowner's InsuranceChange Payment Information




1148 Corinth Greens Drive | MLS# TB8528849
This condo located at 1148 Corinth Greens Drive , Sun City Center, FL 33573 is currently listed for sale with an asking price of $279,000. This property was built in 2001 and has 2 bedrooms and 2 full baths with 1610 sq. ft. Corinth Greens Drive is located in the DEVONSHIRE CONDO subdivision. Search DEVONSHIRE CONDO real estate on www.realtymark.net today.