
BEDS4
BATHS2 full 1 partial
SQUARE FEET2,357
MLS#TB8544256
STATUSActive
PROPERTY TYPEResidential - Single Family
SUBDIVISIONDIAMOND HILL
Property Description
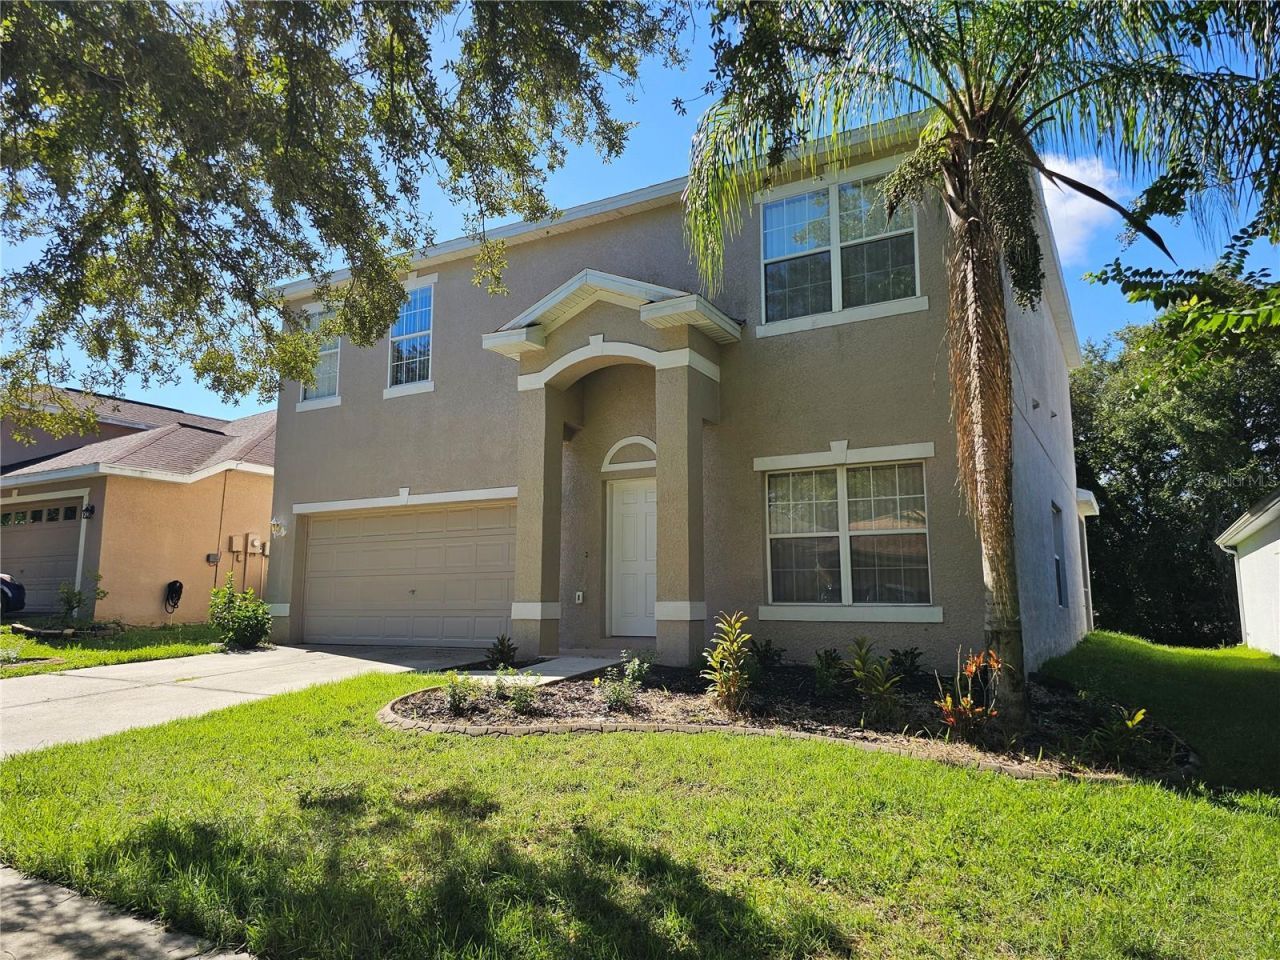
LUXURY SHOWCASE - Refined Upgrades Resort-Style Outdoor Living Secure Gated Golf Community Free-Full One Year Home Warranty Included ! Experience elevated living in this beautifully upgraded home in the exclusive secure gated Diamond Hills Golf Community. Featuring 4 bedrooms, 2.5 baths, expansive living areas, and a rare oversized deep lot with no backyard neighbors, this residence blends sophistication, comfort, and privacy. Elegant Open Floor Plan - A grand entrance with a grand chandelier opens to an extra-large formal living and dining area, perfect for entertaining or refined everyday living. Natural light fills the space, creating an impressive, seamless flow.-Convenient Downstairs Guest Half Bath is Perfectly positioned for guests, keeping private living areas undisturbed. - A Center Place Gourmet Kitchen is Designed for beauty and function with nearly new stainless appliances, warm wood cabinets, large pantry, and a breakfast table area. Sliding glass doors lead to the screened lanai - ideal to slip- outside for your morning coffee or evening relaxation with a cool beverage. A true central gathering point is The Heart of the Home -A huge tiled family room, that offers a luxurious, durable setting for gatherings, movie nights, or quiet evenings. Its openness makes it a centerpiece of the home. - Updated Comfort -Plush newer carpet in formal living, dining, and all upstairs bedrooms adds warmth and a fresh, inviting feel. - A dedicated upstairs laundry room provides exceptional convenience, no lugging laundry up and downstairs. - The Grand Luxury Master Suite - provides a Spa-Inspired Retreat -A serene sanctuary featuring a full-size relaxing garden tub, and a separate large walk-in shower, boasting an elegant mirrored vanity, huge master suite walk-in closet, and an oversized bedroom with space for a sitting area. This is Pure comfort and indulgence. -Spacious Bedrooms & Built-In Office Cove - Generously sized secondary bedrooms allows flexibility for family or guests. -A built-in landing office cove provides a perfect workspace for remote work or study. -Rare Privacy - Oversized Deep Lot -Enjoy an exceptionally deep, premium lot with no backyard neighbors, peaceful views, and quiet living. -The yard is nicely landscaped and partially treed, adding natural beauty, shade, and a welcoming outdoor atmosphere. -Resort-Style Outdoor Living - A large screened, covered lanai overlooks picturesque grounds - perfect for morning coffee, evening cool drinks, entertaining, or enjoying tranquil breezes. - Diamond Hills - Secure, Exclusive Gated Golf Community Residents enjoy a refined lifestyle with: Community golf course Clubhouse & fitness center Sparkling pool Tennis courts Walking paths Manicured green spaces for Upscale living All in the heart of Valrico. - Bonus Value - FREE 1-Year Home Warranty ~ Seller provides a full one-year home warranty at closing, offering security, confidence, and worry-free ownership from day one. The Ultimate Blend of Luxury, Space & Peace of Mind! Move-in ready, beautifully upgraded, and positioned in one of Valrico's most desirable gated golf communities. Don't miss this rare opportunity - schedule your private showing today and experience the lifestyle you deserve. All Real Opportunity and Attractively Priced to Sell ! Call Today and Let's Make A Deal !
Property Features
Property Type: Residential - Single Family
Cooling: Central Air, Mini-Split Unit(s), Zoned
Garage: 2 car attached
Heating: Central, Electric, Heat Pump, Zoned
Home Style: Colonial, Contemporary, Florida, French Provincial, Ke
Lot Size: 0.19 Acres
Roof Type: Shingle
Stories: 2.0
Taxes: $6,960
Year Built: 2005
Amenities
Accessibility Features
Built-in Features
Ceiling Fans(s)
Eat-in Kitchen
High Ceilings
Living Room/Dining Room Combo
Open Floorplan
PrimaryBedroom Upstairs
Solid Surface Counters
Solid Wood Cabinets
Split Bedroom
Walk-In Closet(s)
Window Treatments
Dog Run
Lighting
Private Mailbox
Private Yard
Sidewalk
Sprinkler Metered
Feature Descriptions
Accessibility Features: Accessible Approach with Ramp, Accessible Common Area, Accessible Doors, Accessible Entrance, Visitor Bathroom, Accessible Kitchen, Accessible Kitchen Appliances, Central Living Area
Additional Rooms: Attic, Bonus Room, Breakfast Room Separate, Den/Library/Office, Family Room, Formal Dining Room Separate, Formal Living Room Separate, Inside Utility
Appliances: Dishwasher, Disposal, Electric Water Heater, Microwave, Range, Refrigerator
Association Amenities: Fitness Center, Gated, Golf Course, Pickleball Court(s), Pool, Racquetball, Recreation Facilities, Tennis Court(s), Wheelchair Access
Community Features: Association Recreation - Owned, Deed Restrictions, Fitness Center, Gated Community - No Guard, Golf Carts OK, Golf, Playground, Pool, Racquetball, Sidewalks, Special Community Restrictions, Tennis Court(s), Wheelchair Access, Street Lights
Directions: From Hwy 60, North on Valrico Rd to Sydney Rd (traffic light) turn right - East approx 1/4 mile to the Gated Entry of Diamond Hll Community.Gate Code Required.
Exterior: Block, Concrete, Stucco, Frame
Flood Zone Code: X
Flooring: Carpet, Ceramic Tile
Foundation: Stem Wall
Garage Dimensions: 21X19
HOA Fee: 1176/ Annually
HOA Y/N: Yes
Home Warranty Y/N: Yes
Listing Terms: Cash, Conventional, FHA, VA Loan
Lot: Cleared, In County, Landscaped, Near Golf Course, Oversized Lot, Rolling Slope, Sidewalk, Paved, Unincorporated
Lot Dimensions: 0.19
Other Equipment: Irrigation Equipment, Private Yard
Ownership: Fee Simple
Parking: Driveway, Garage Door Opener, Ground Level, Oversized, Parking Pad
Parking Notes: Driveway, Garage Door Opener, Ground Level, Oversized
Patio/Porch: Covered, Front Porch, Patio, Rear Porch, Screened
Pets Allowed: Breed Restrictions, Cats OK, Dogs OK
Pets Restrictions: breeds
Pool: Auto Cleaner, Child Safety Fence, Deck, Gunite, Heated, In Ground, Outside Bath Access
Property Attached Y/N: No
Property Sub-Type: Single Family Residence
Security: Security Gate
Sewer: Public Sewer
Showing Instructions: Appointment Only, Call Before Showing, Call Listing Office, Combination Lock Box, Gate Code Required, Lockbox, Lock Box Coded, See Remarks, ShowingTime
Special Sale Provisions: None
Utilities: BB/HS Internet Available, Cable Available, Cable Connected, Electricity Available, Electricity Connected, Fire Hydrant, Phone Available, Public, Sewer Available, Sewer Connected, Sprinkler Meter, Underground Utilities, Water Available, Water Connected
Vegetation: Mature Landscaping, Trees/Landscaped
Water: Public
Water Access Y/N: No
Windows: Aluminum Frames, Blinds, Window Treatments
Zoning: PD
Room Sizes
Foyer: 6x6
Living Room: 14x12
Dining Room: 14x12
Kitchen: 13x10
Dinette: 13x10
Florida Room: 19x16
Balcony/Porch/Lanai: 10x24
Bedroom 1: 11x12
Bedroom 2: 11x12
Bedroom 3: 12x14
Primary Bedroom: 20x15
Primary Bathroom: 14x12
Laundry: 11x6
Office: 12x4
Bathroom 1: 11x5
Local Schools
High School: Brandon-HB
Middle School: Mann-HB
Elementary School: Valrico-HB
Listed By / Shown By
Listed By
Agency Name: GOFF & ASSOCIATES REALTORS
Agency Contact: 813-655-7272
Shown By
Agency Title: RealtyMark
Agency Phone: 888-260-0040

Estimate Your Payment
Estimated Payment
$ 1,687.33 per month $979.03 Principal & Interest $580.00 Property Tax $128.30 Homeowner's InsuranceChange Payment Information




1147 Emerald Hill Way | MLS# TB8544256
This single family home located at 1147 Emerald Hill Way , Valrico, FL 33594 is currently listed for sale with an asking price of $439,900. This property was built in 2005 and has 4 bedrooms and 2 full and 1 partial baths with 2357 sq. ft. Emerald Hill Way is located in the DIAMOND HILL subdivision. Search DIAMOND HILL real estate on www.realtymark.net today.